Better Homes and Gardens Real Estate Hometown logo

The tour, photograph by photograph.

27 photographs from the listing at 303 W Alamo St, organized by room. All images are the listing's own.

Price
$474,900
Size
2,490 sq ft
Plan
2 bed · 3 bath
Built
2017

Exterior

04 photographs
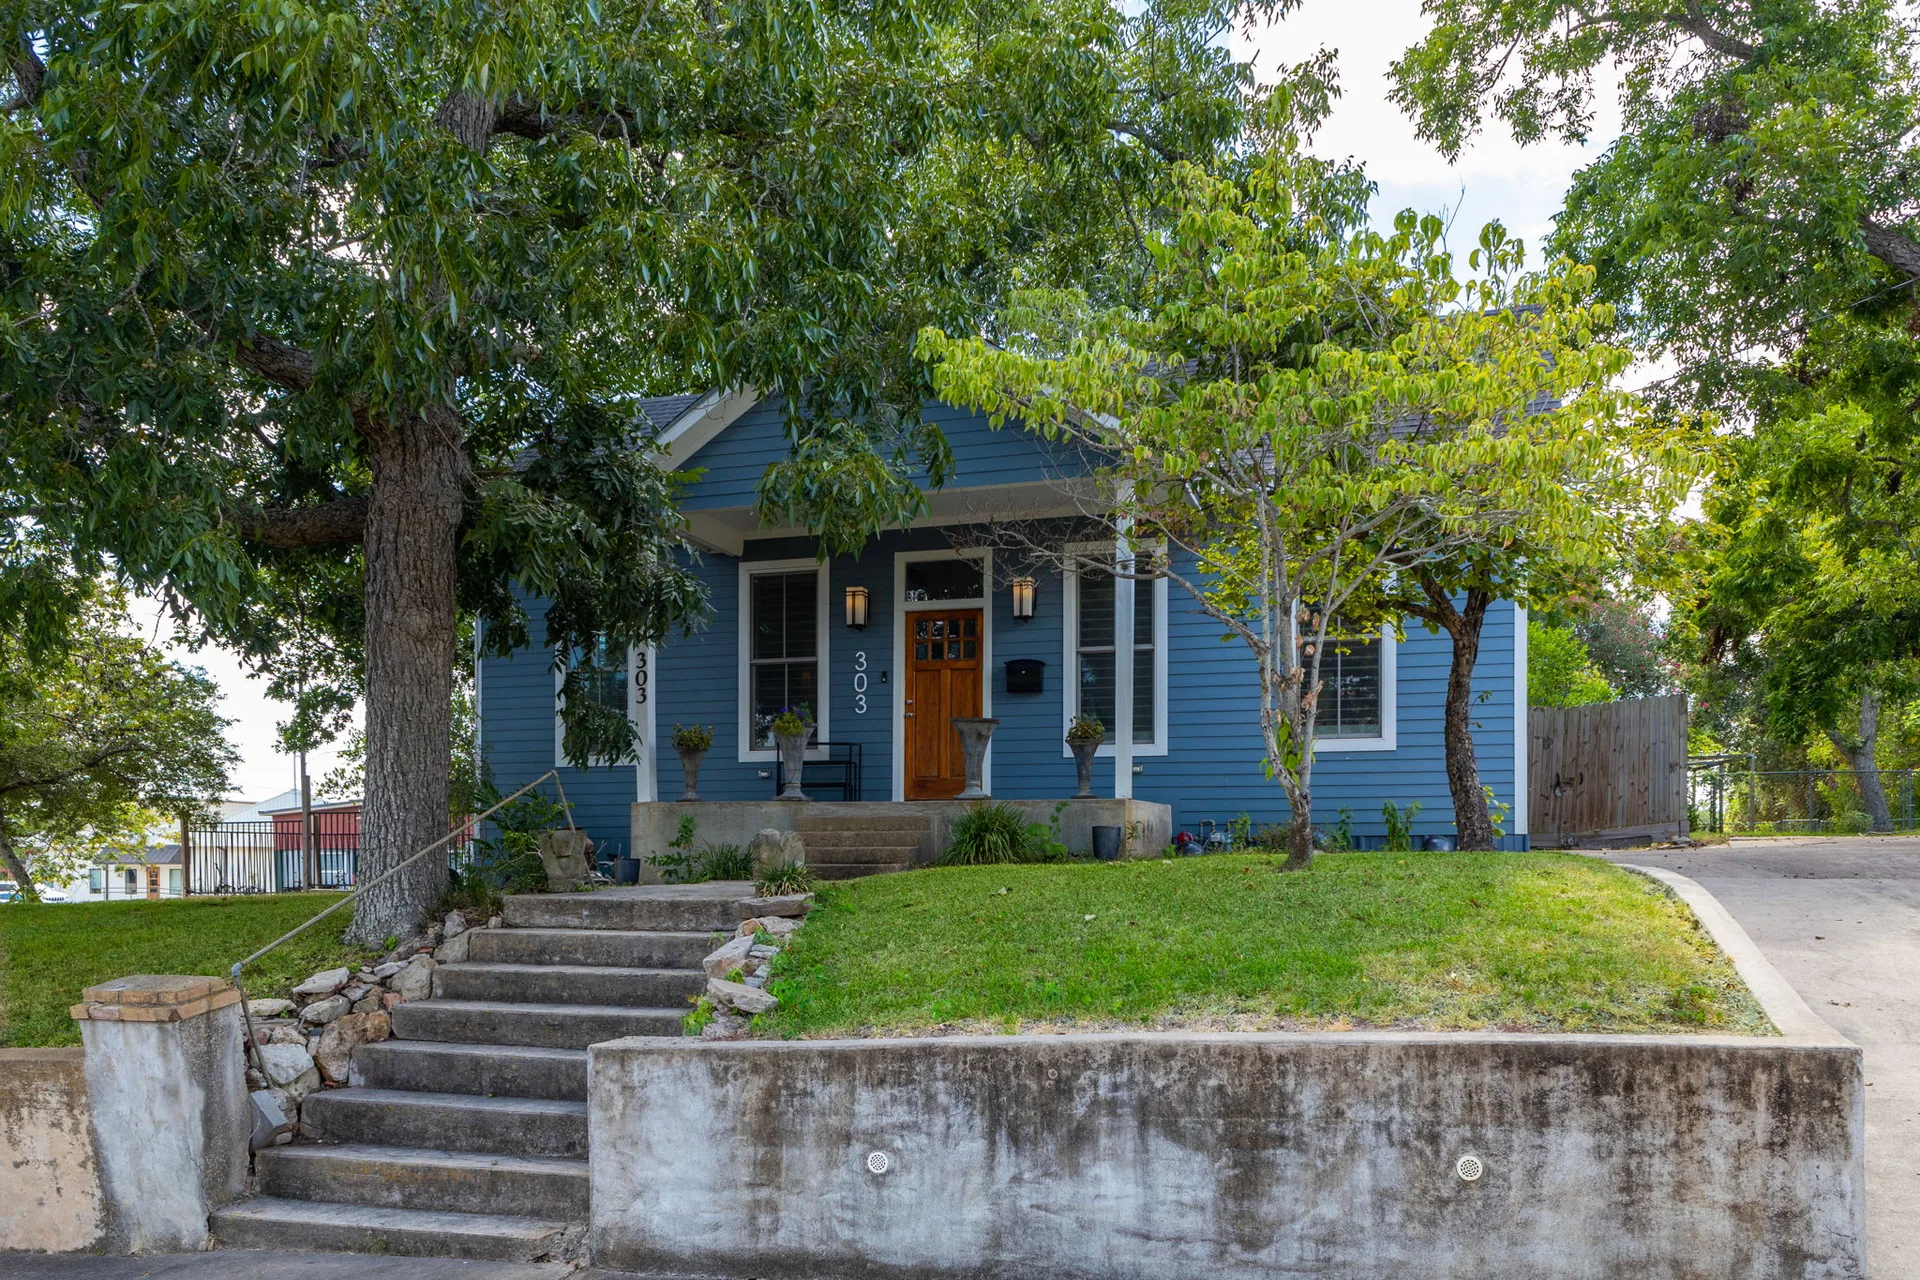
Front porch of 303 W Alamo St with white trim and a wood door under mature trees
Front porch in afternoon shade Wood door · White trim
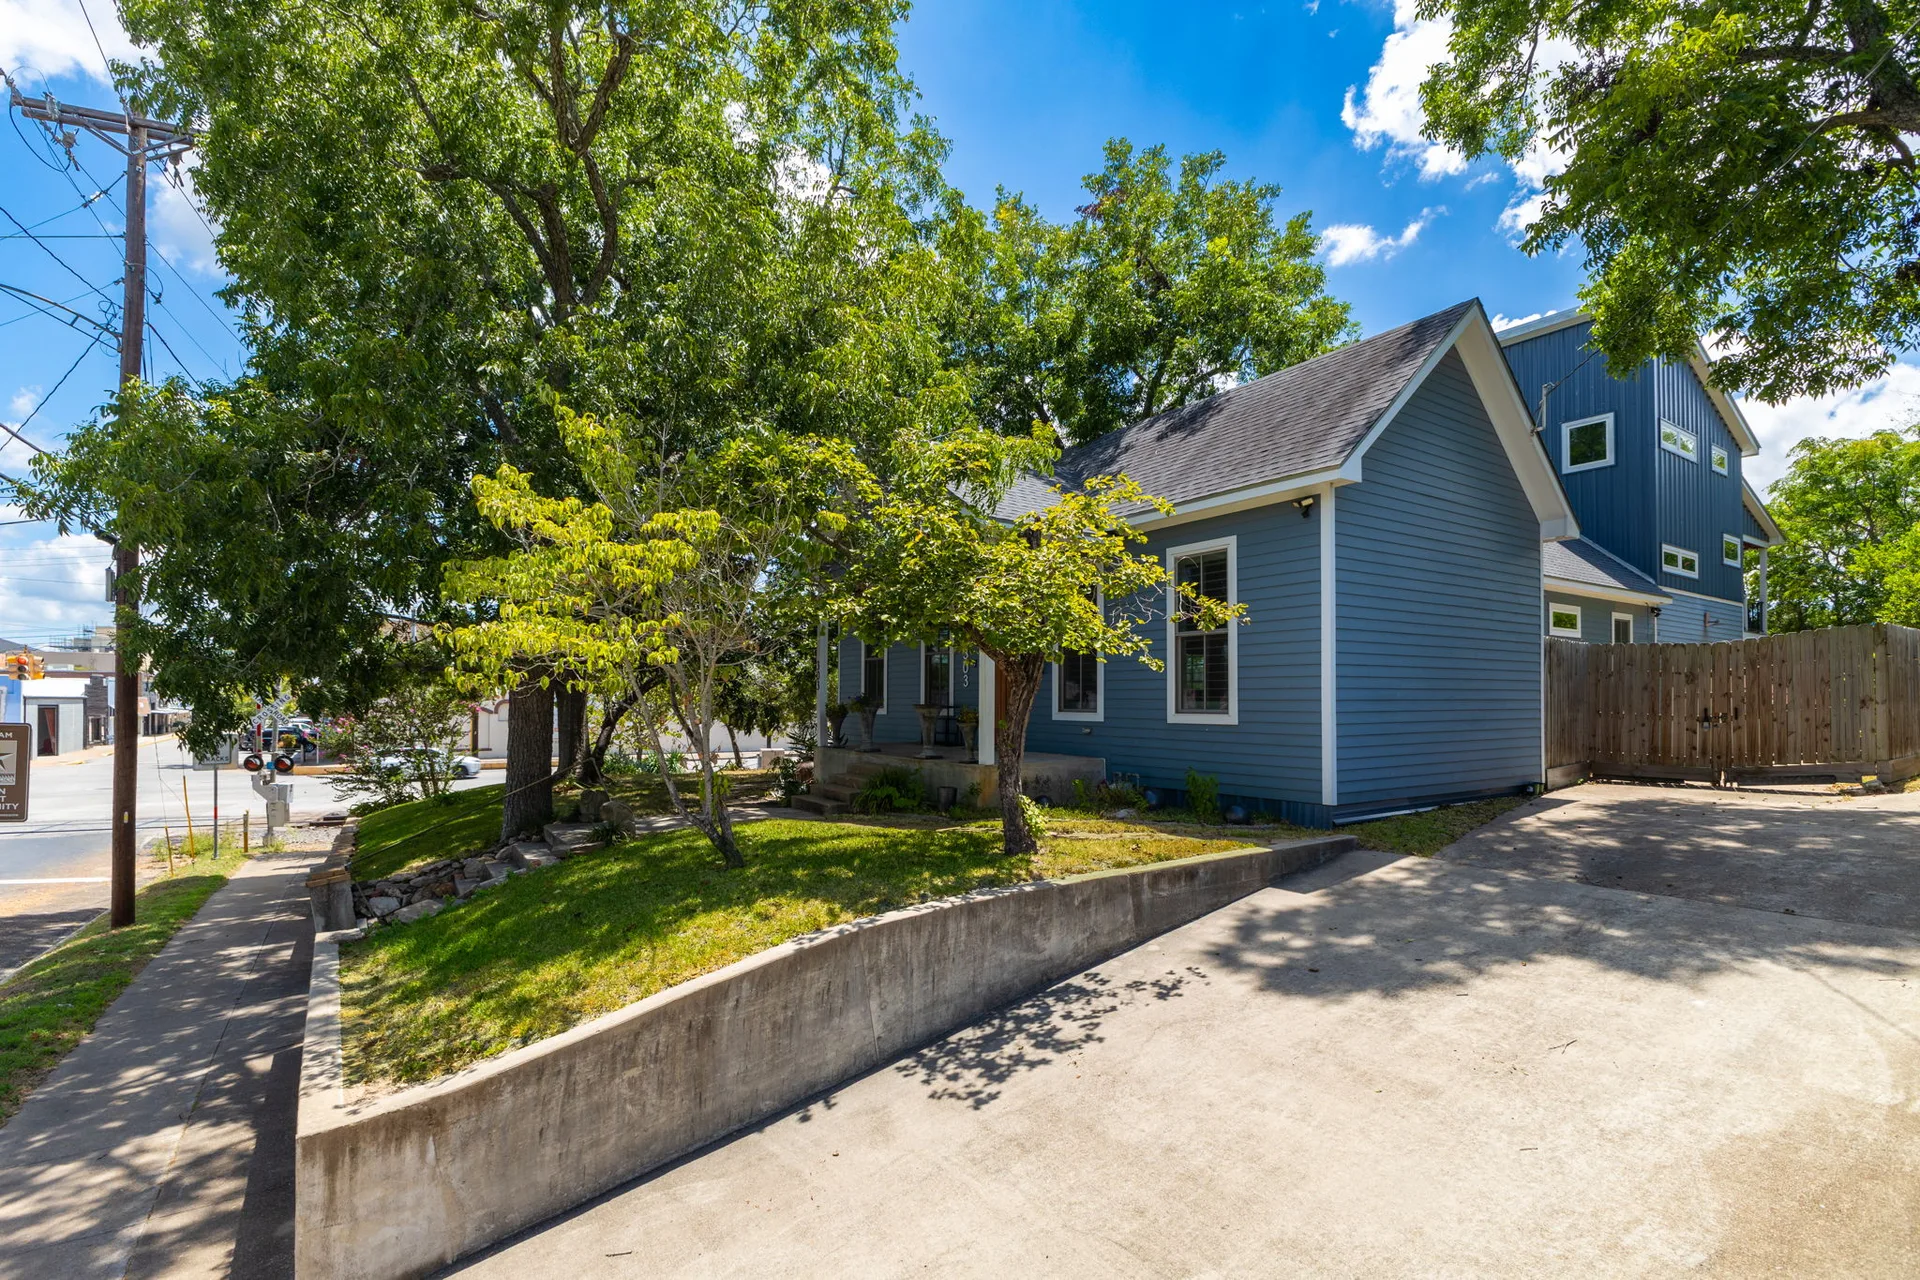
Street-facing facade of the home with blue lap siding and a concrete driveway
Street facade Mature oaks · Driveway
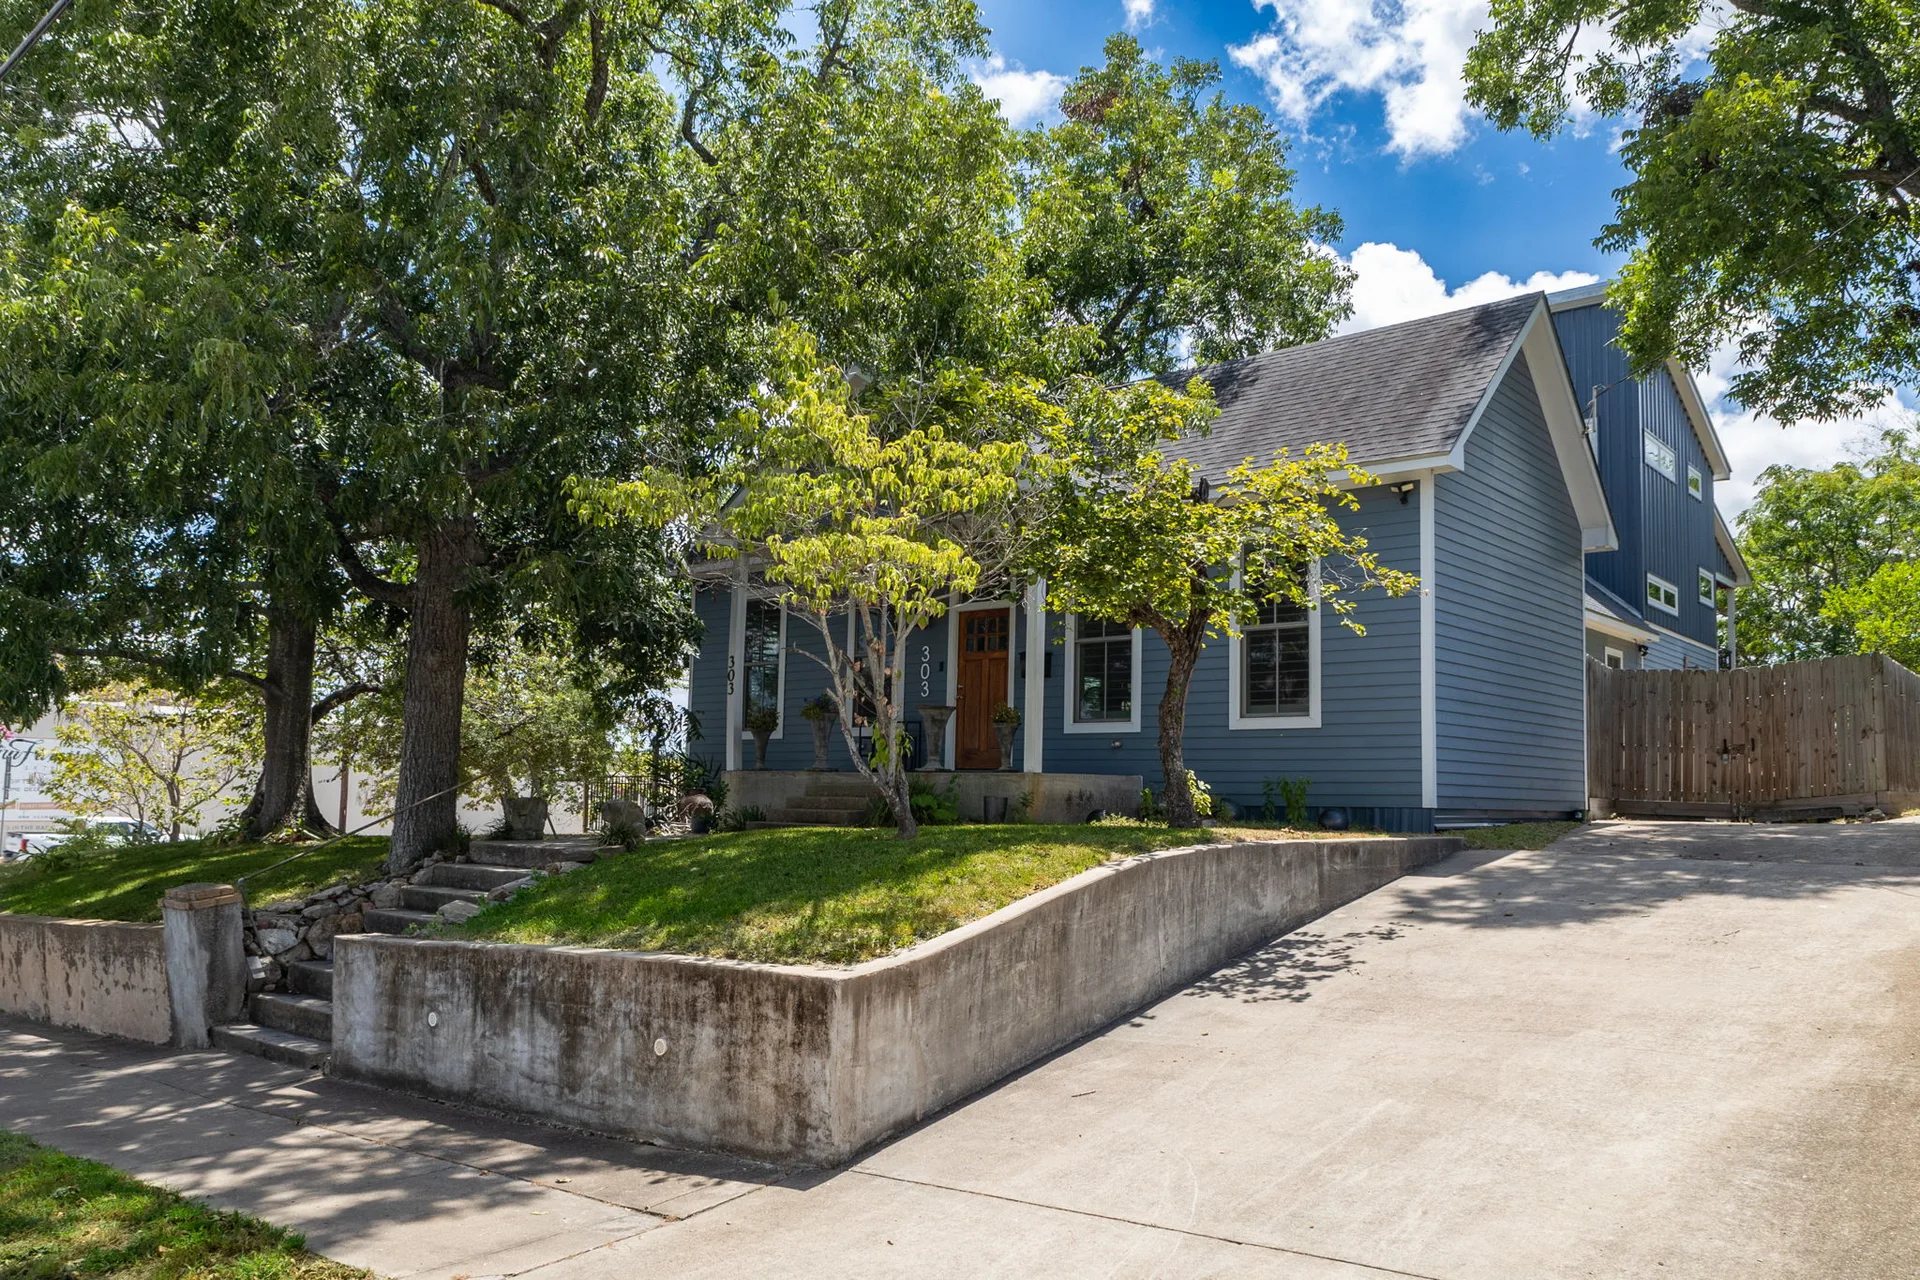
Front elevation at 303 W Alamo St showing blue siding, white trim and gabled roofline
Front elevation Gabled roofline · Retaining wall
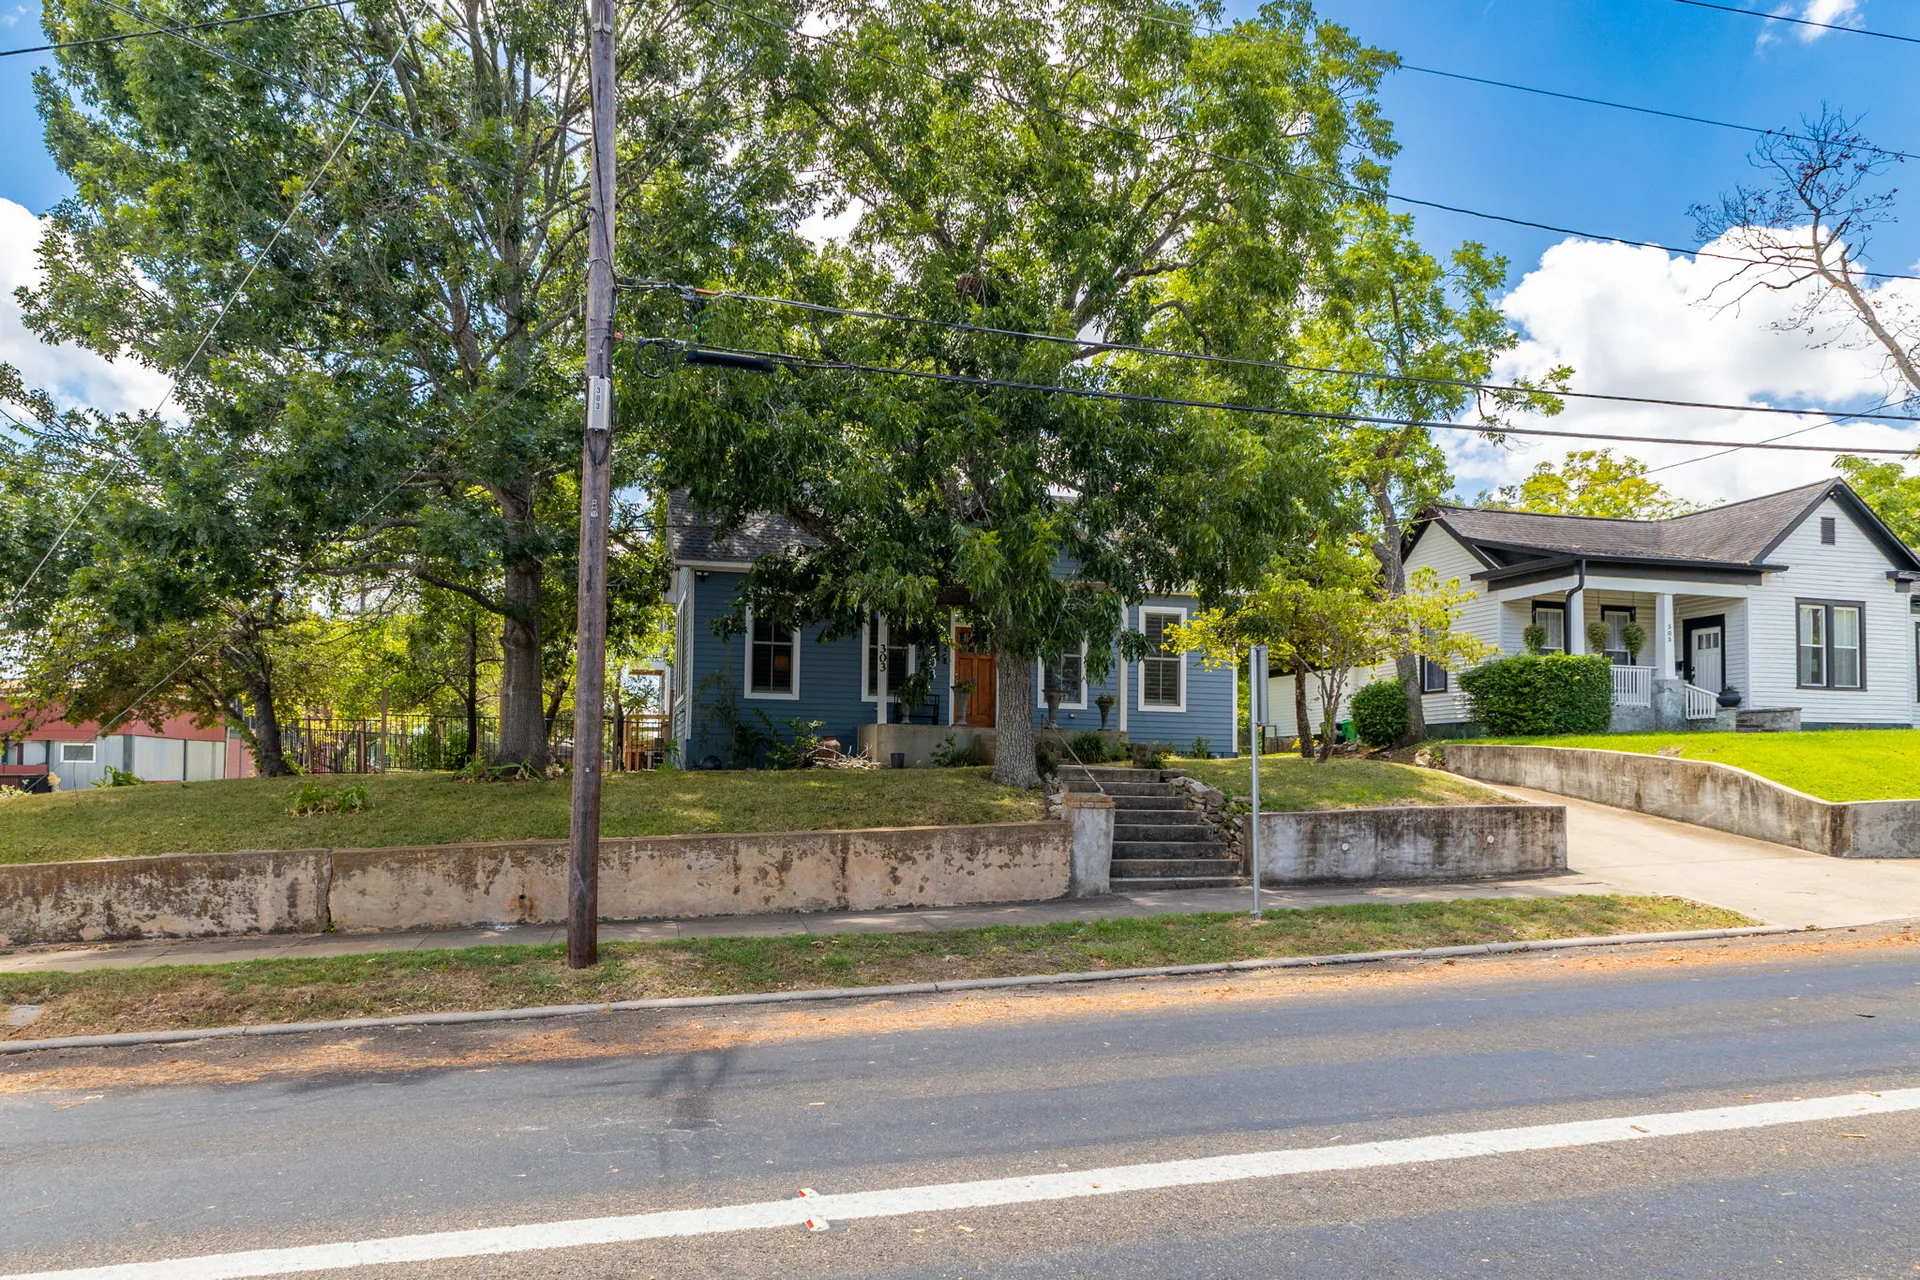
Street-level view of the house with stone retaining wall and concrete steps
From the street Stone wall · Concrete steps

Living spaces

05 photographs
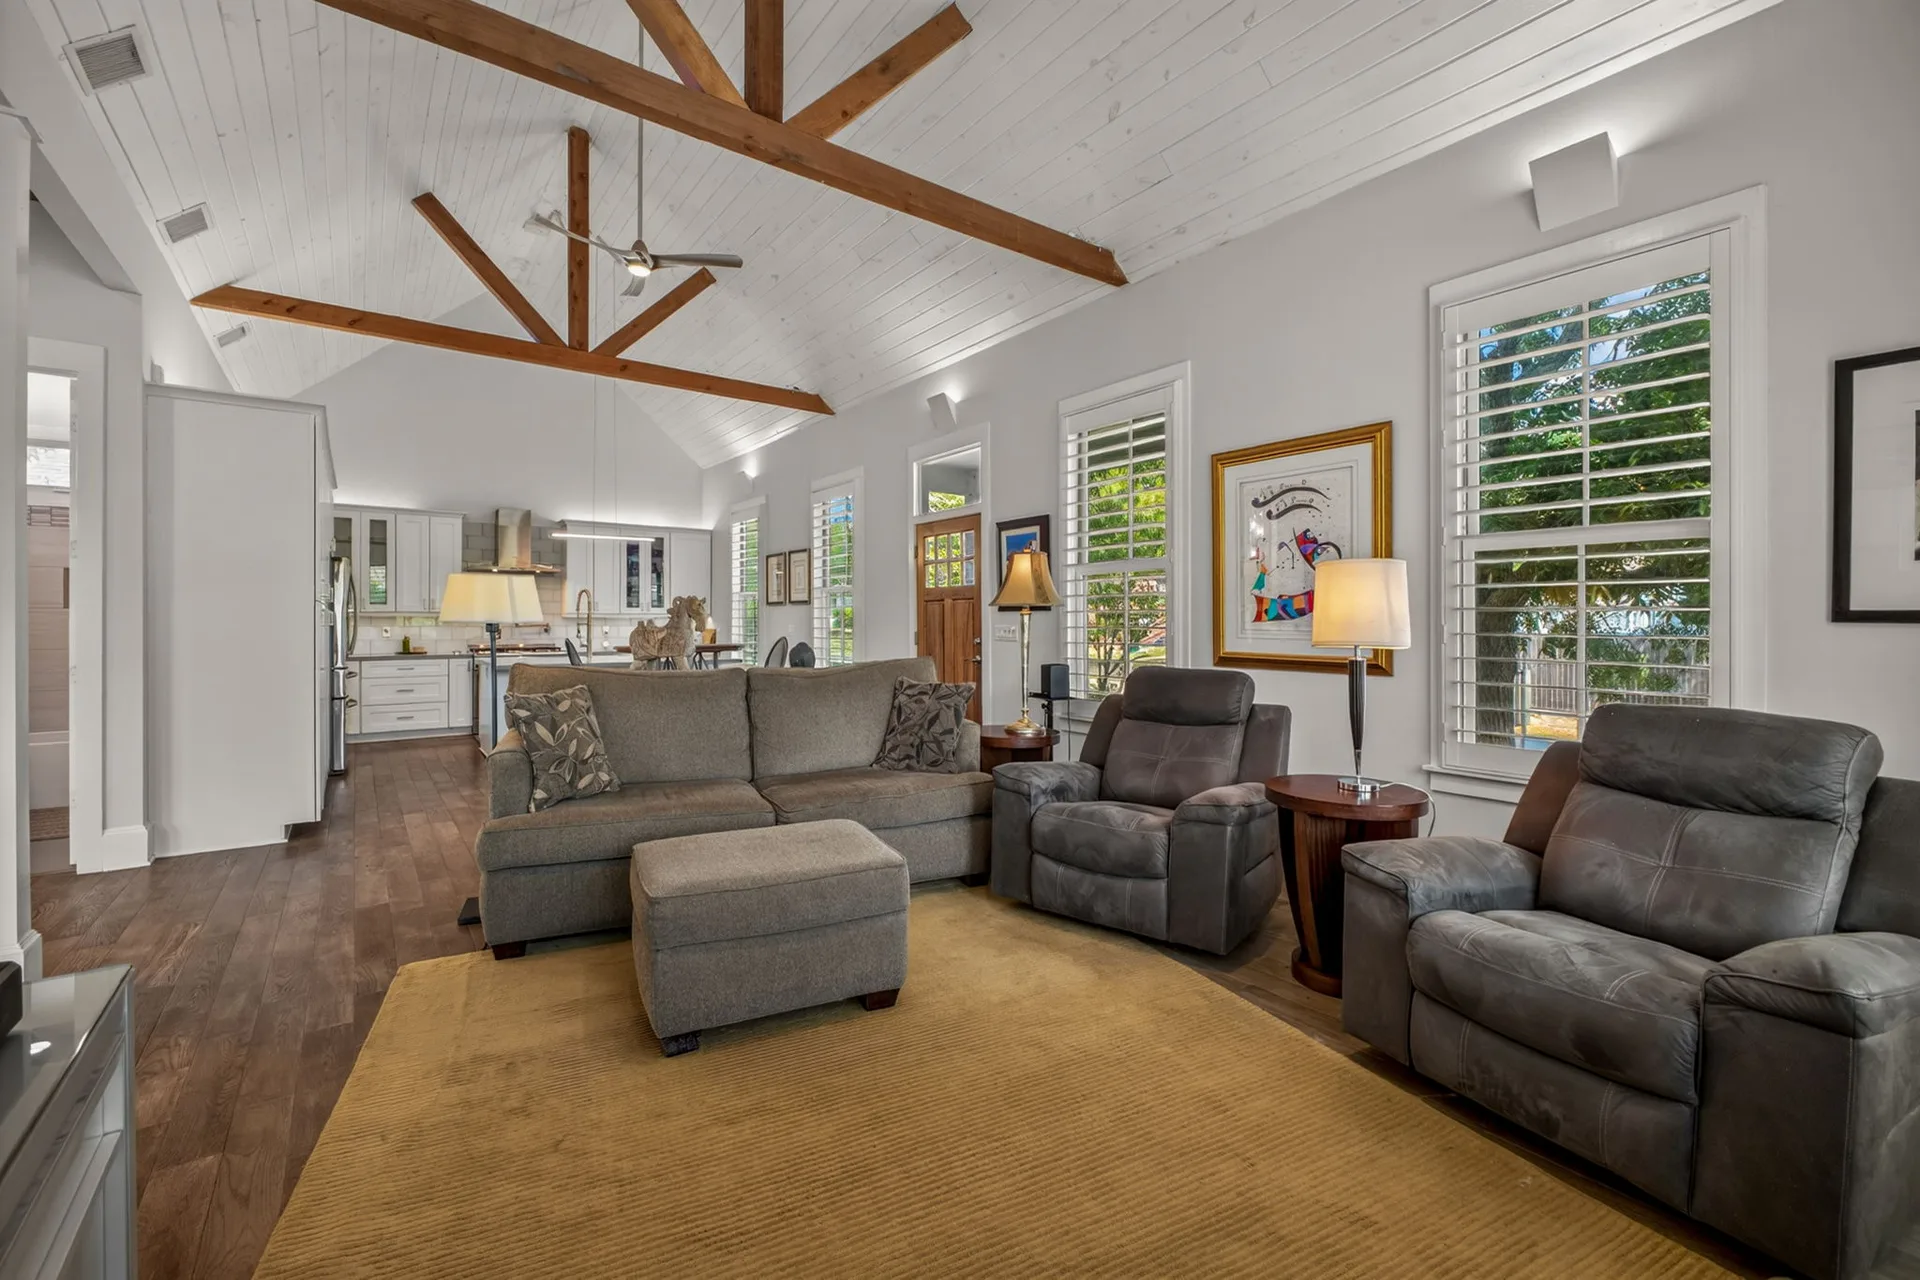
Living room with a vaulted white-painted ceiling, exposed wooden trusses and plantation shutters
Living room Vaulted ceiling · Exposed trusses
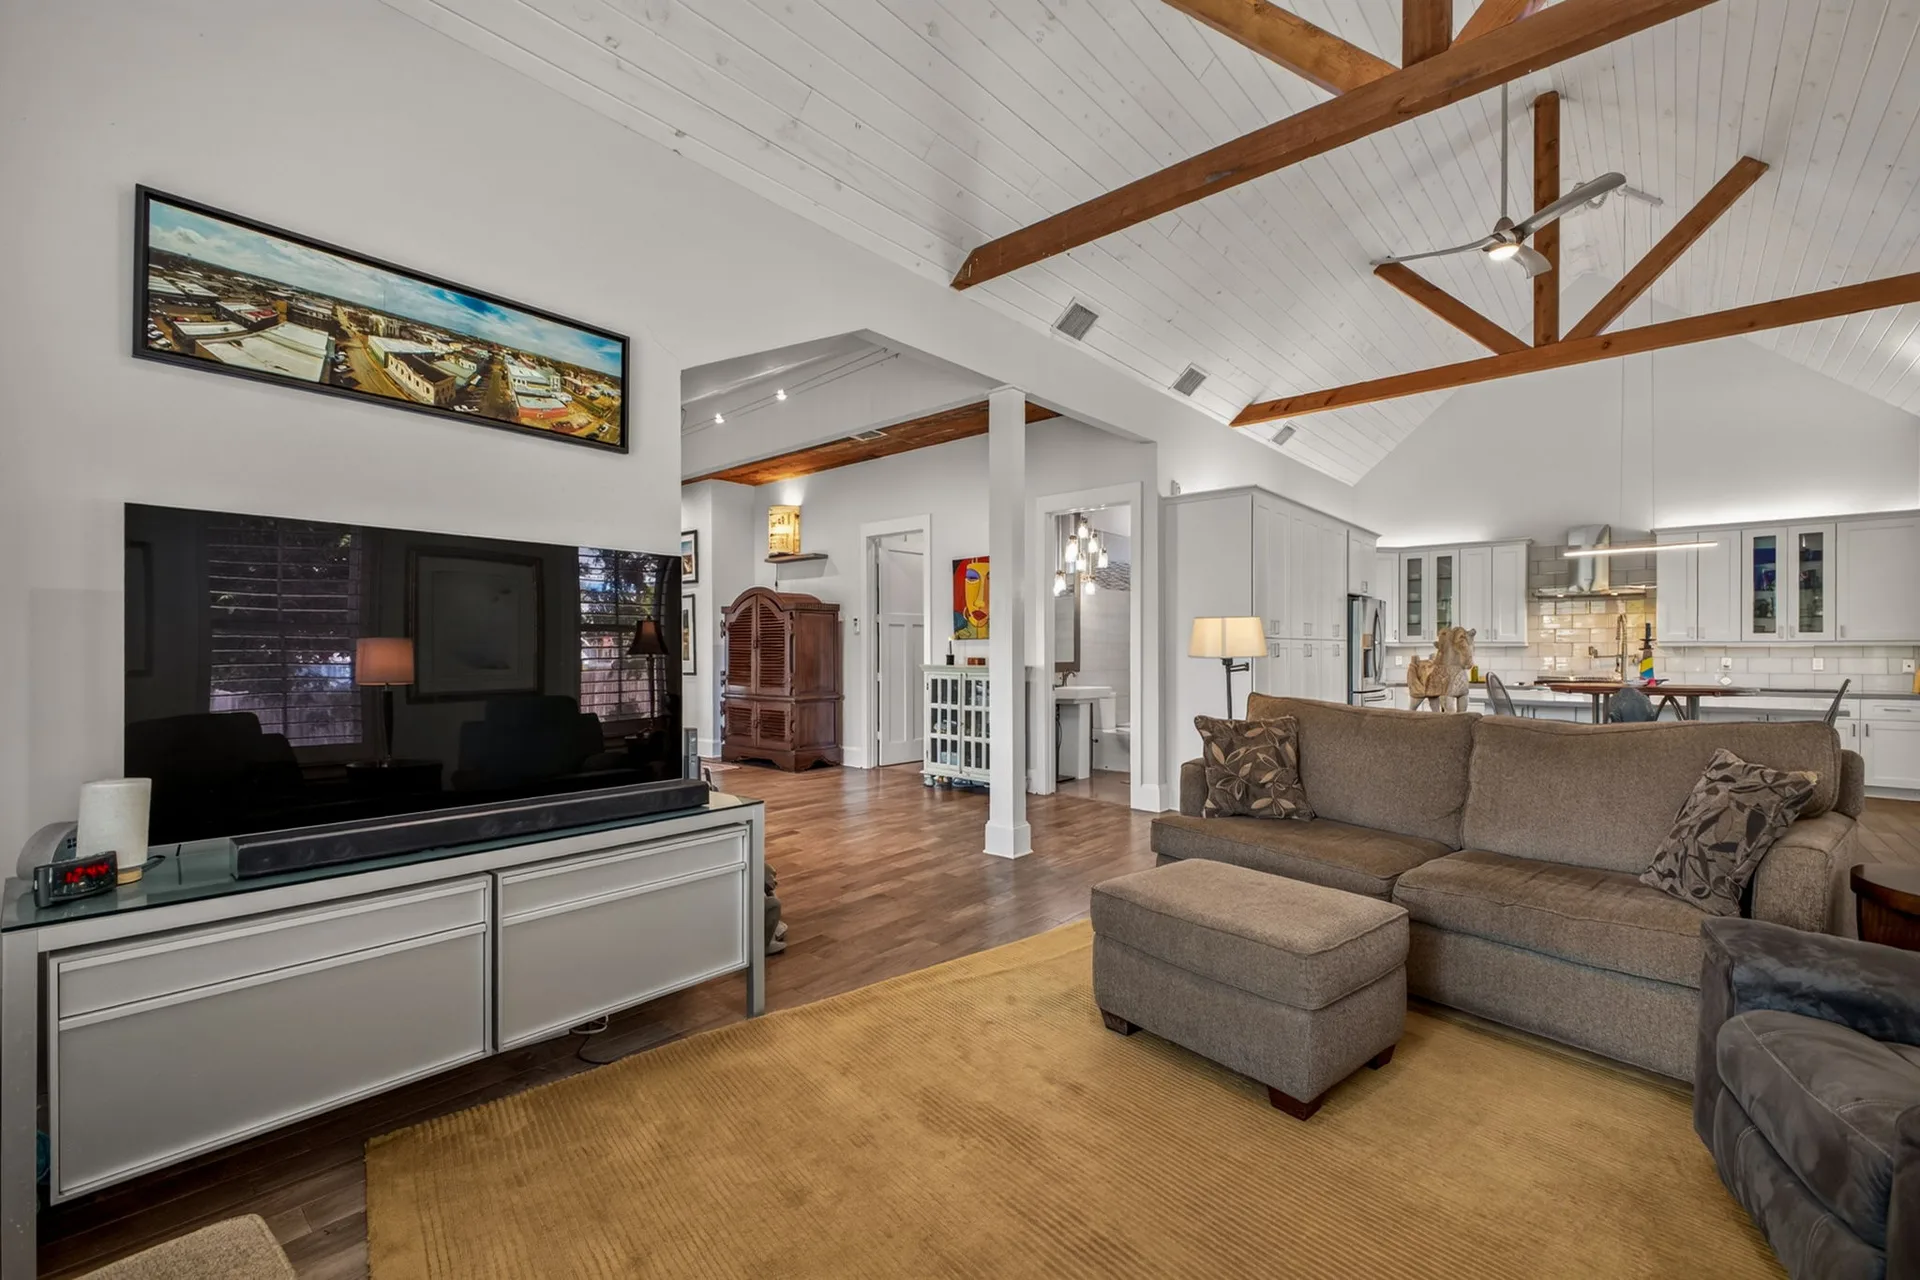
Open-concept living room flowing into the kitchen with hardwood floors and beam ceilings
Open-concept living Hardwood · Beam ceiling
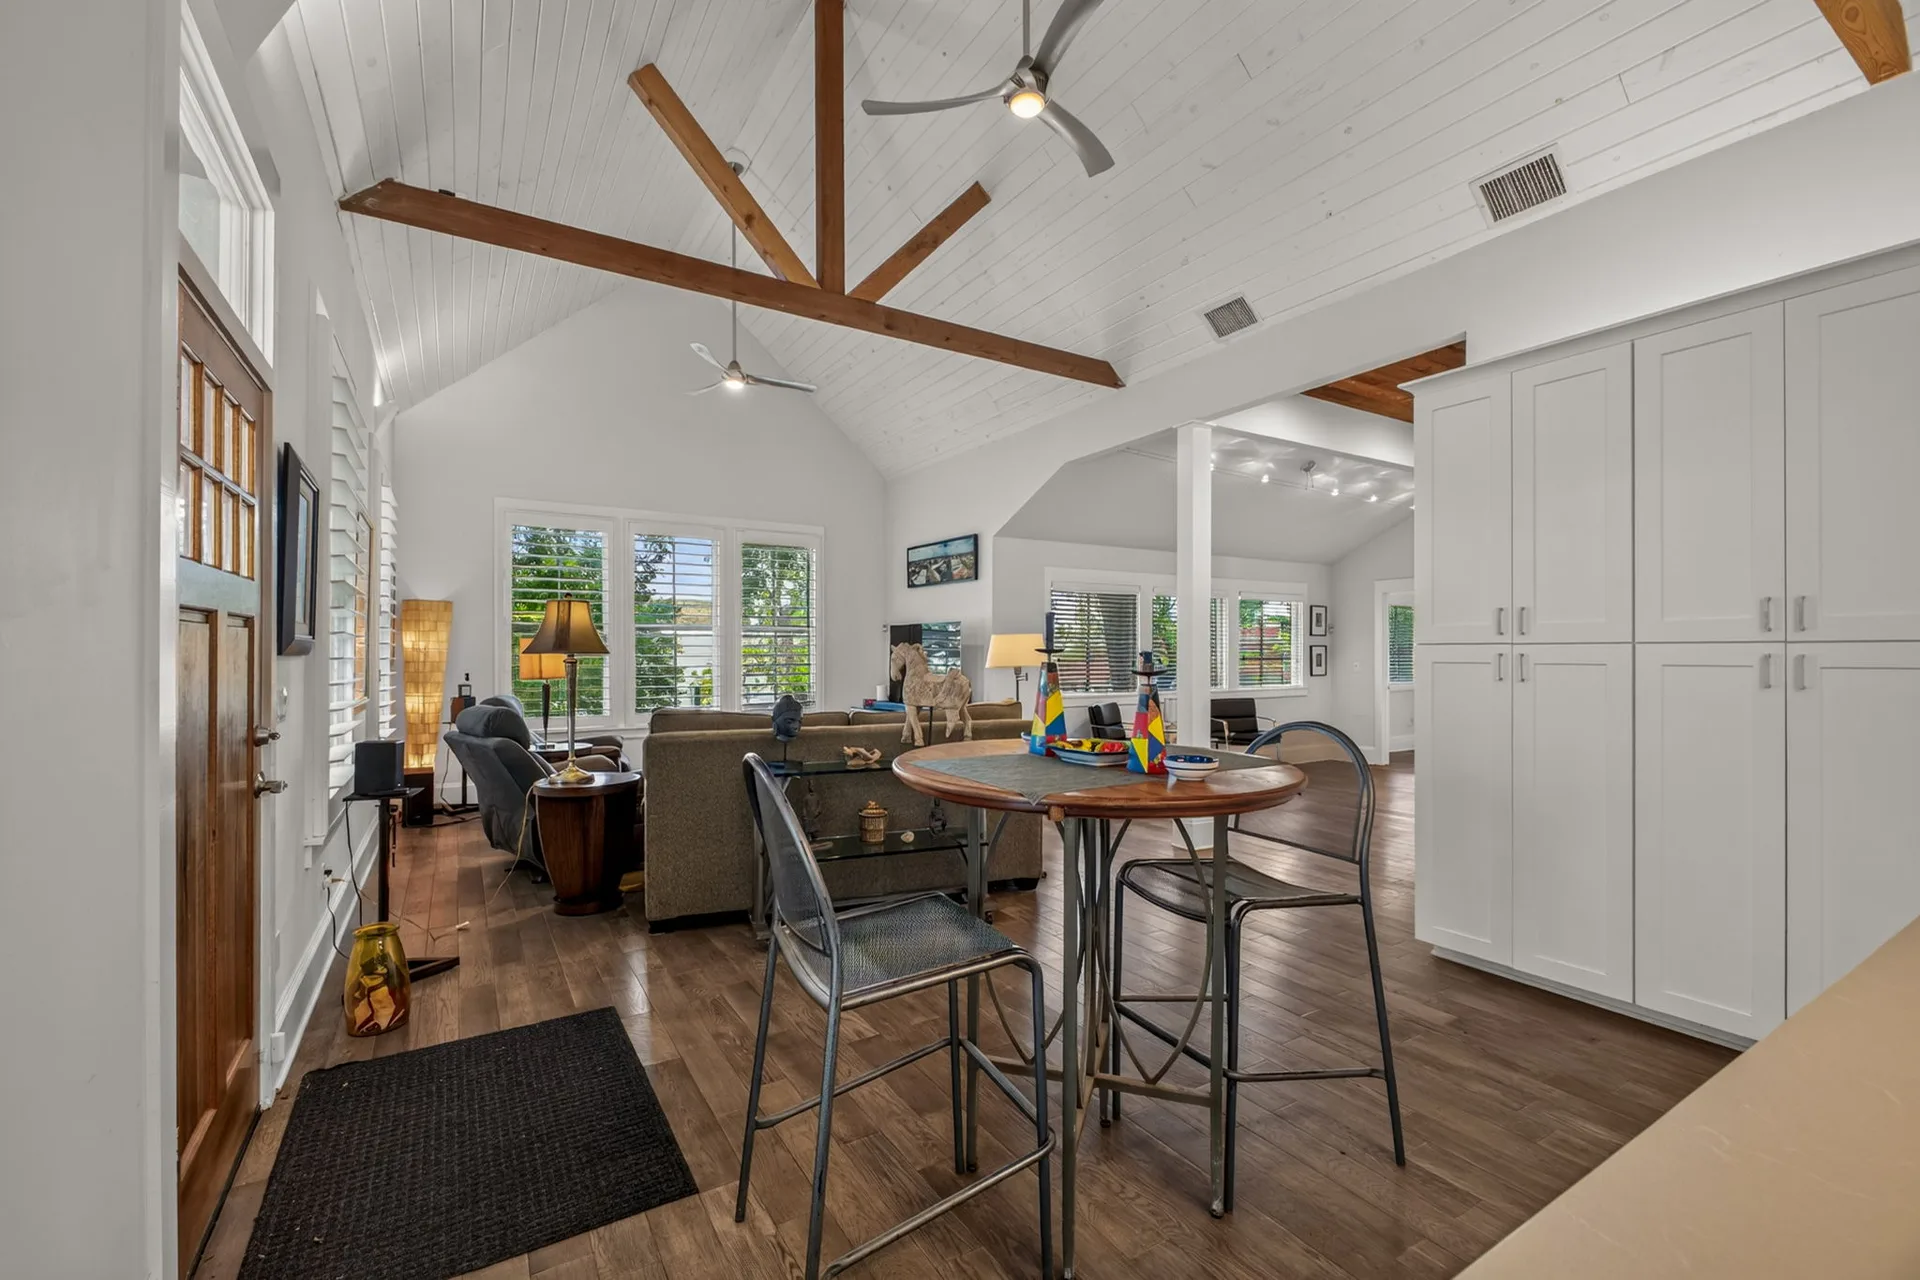
Living and dining area under a high vaulted ceiling with wood beams and shiplap
Living and dining Shiplap · Wood beams
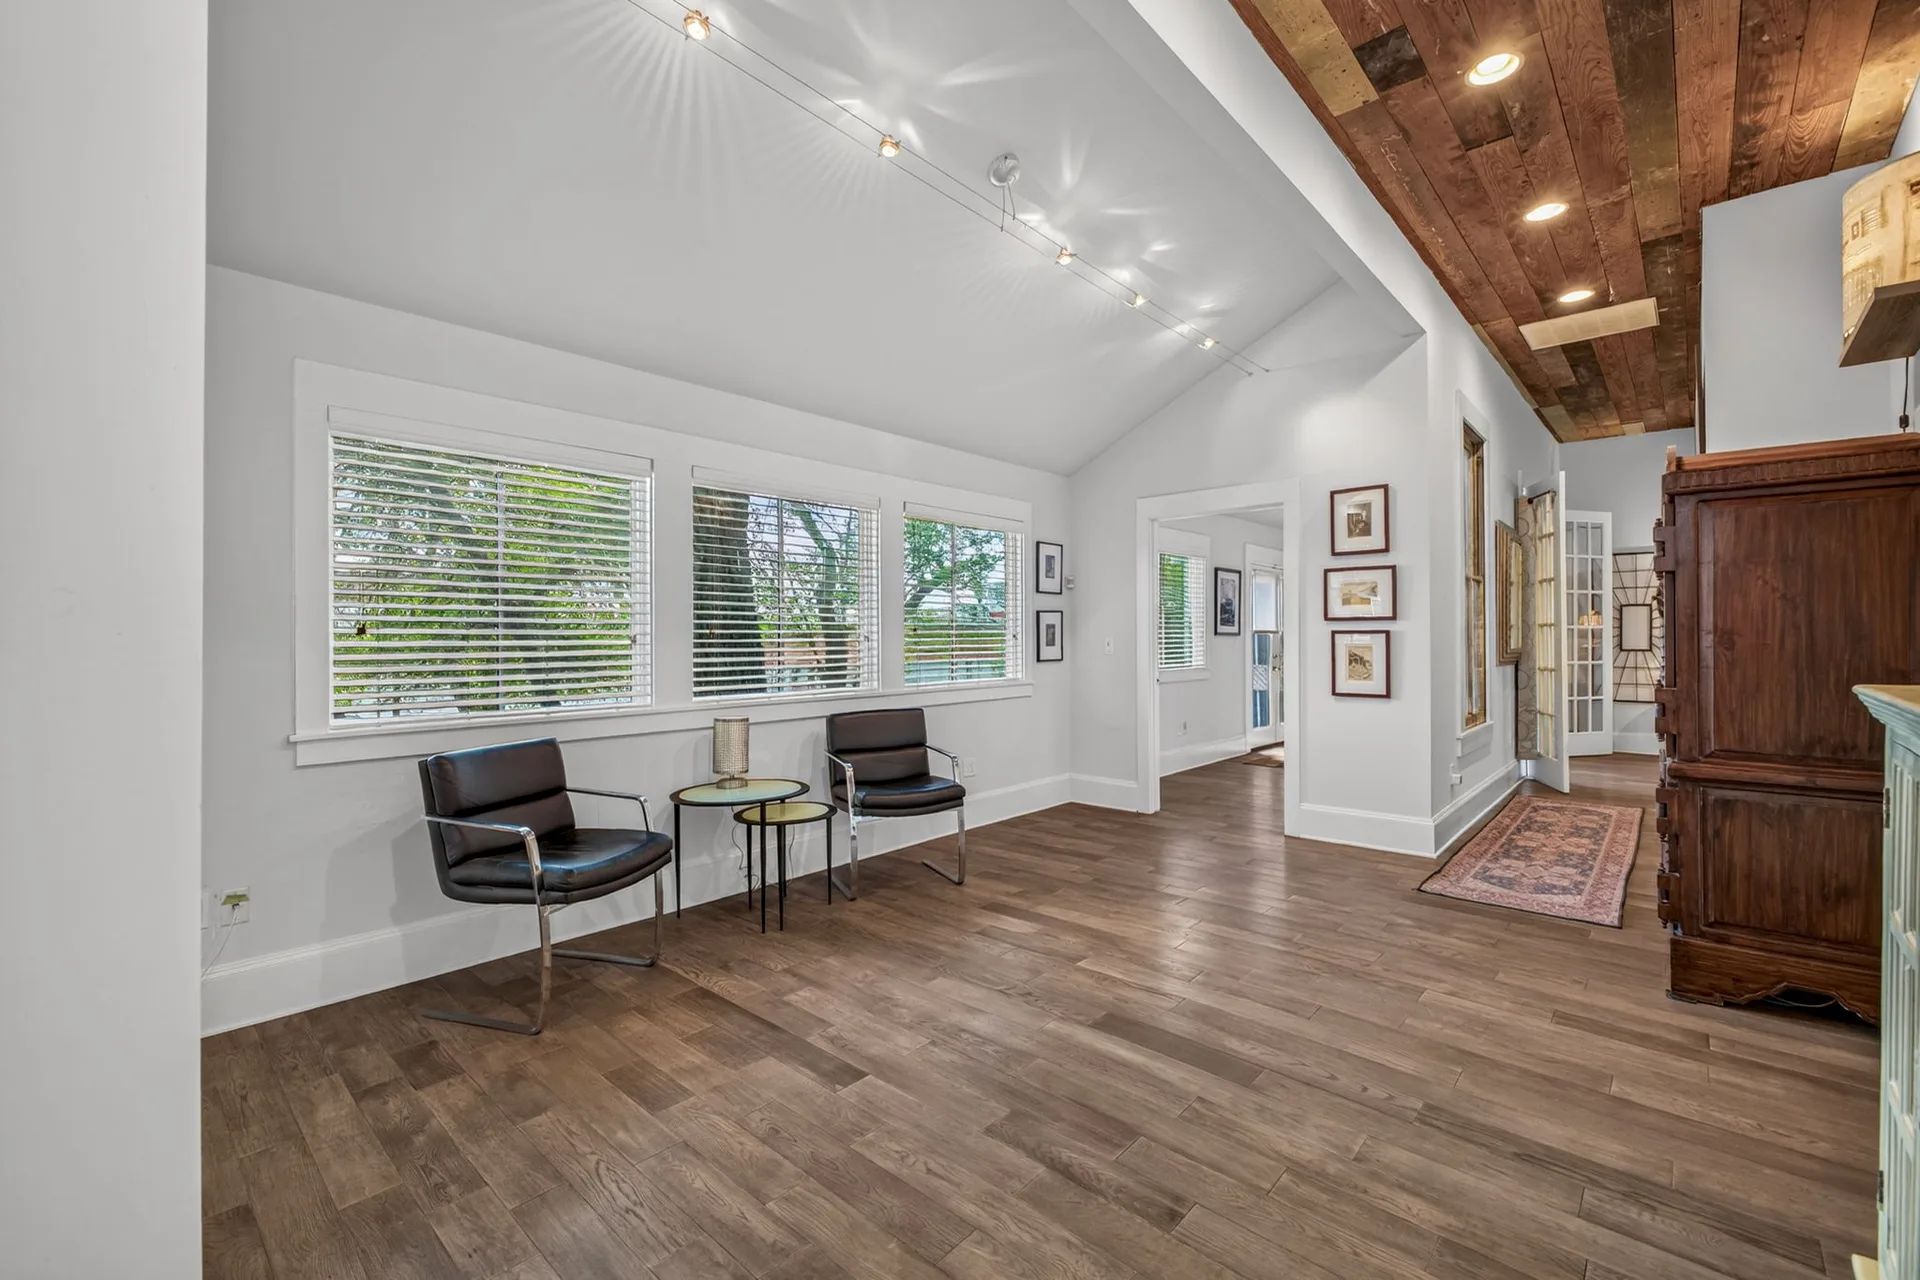
Flex room with vaulted ceilings and reclaimed wood plank ceiling accents
Flex room Reclaimed wood accent
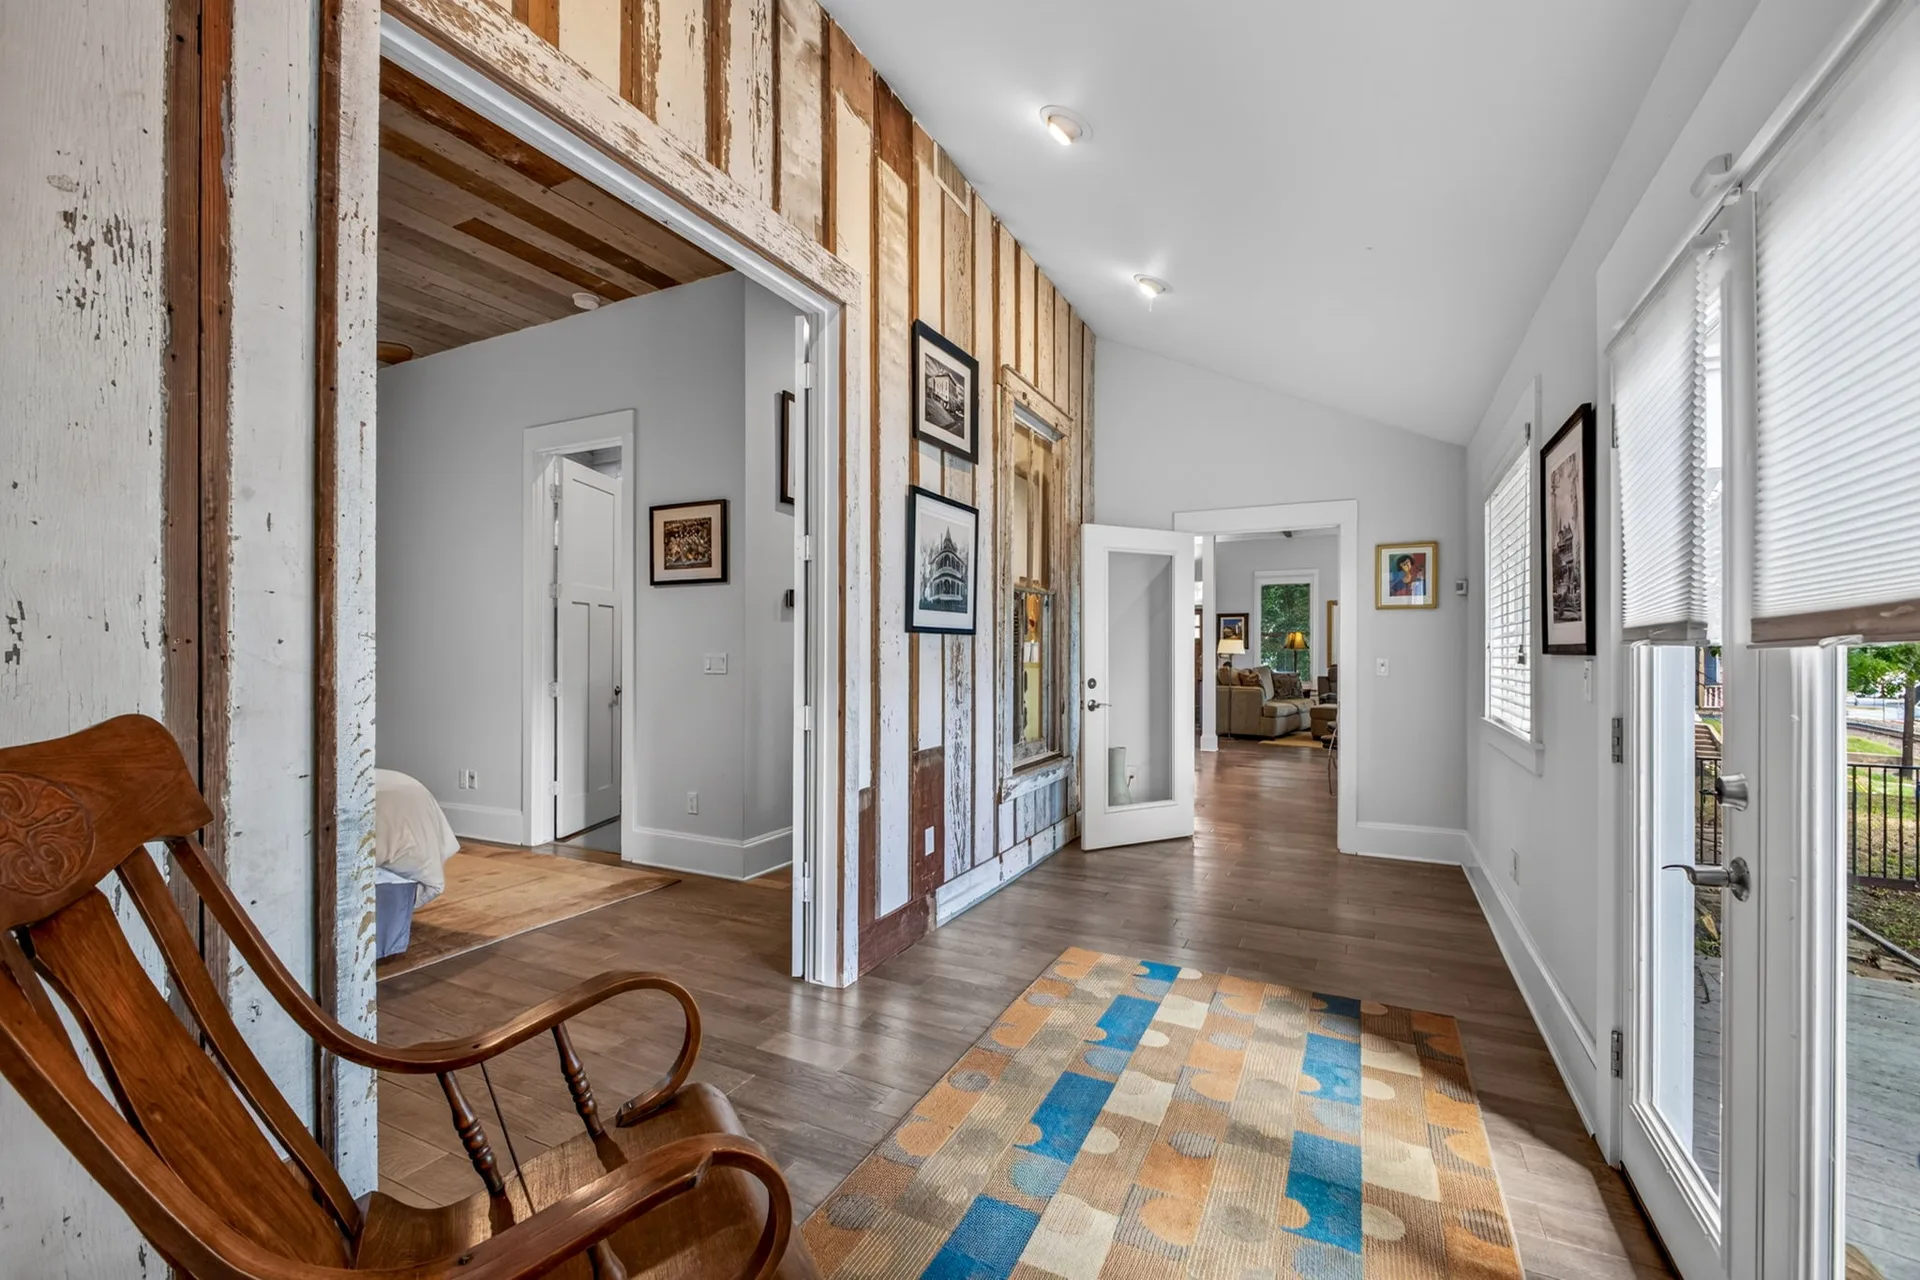
Entry hall with a rustic accent wall of reclaimed wood planks and side glass doors
Entry hall Reclaimed-wood wall

Kitchen

05 photographs
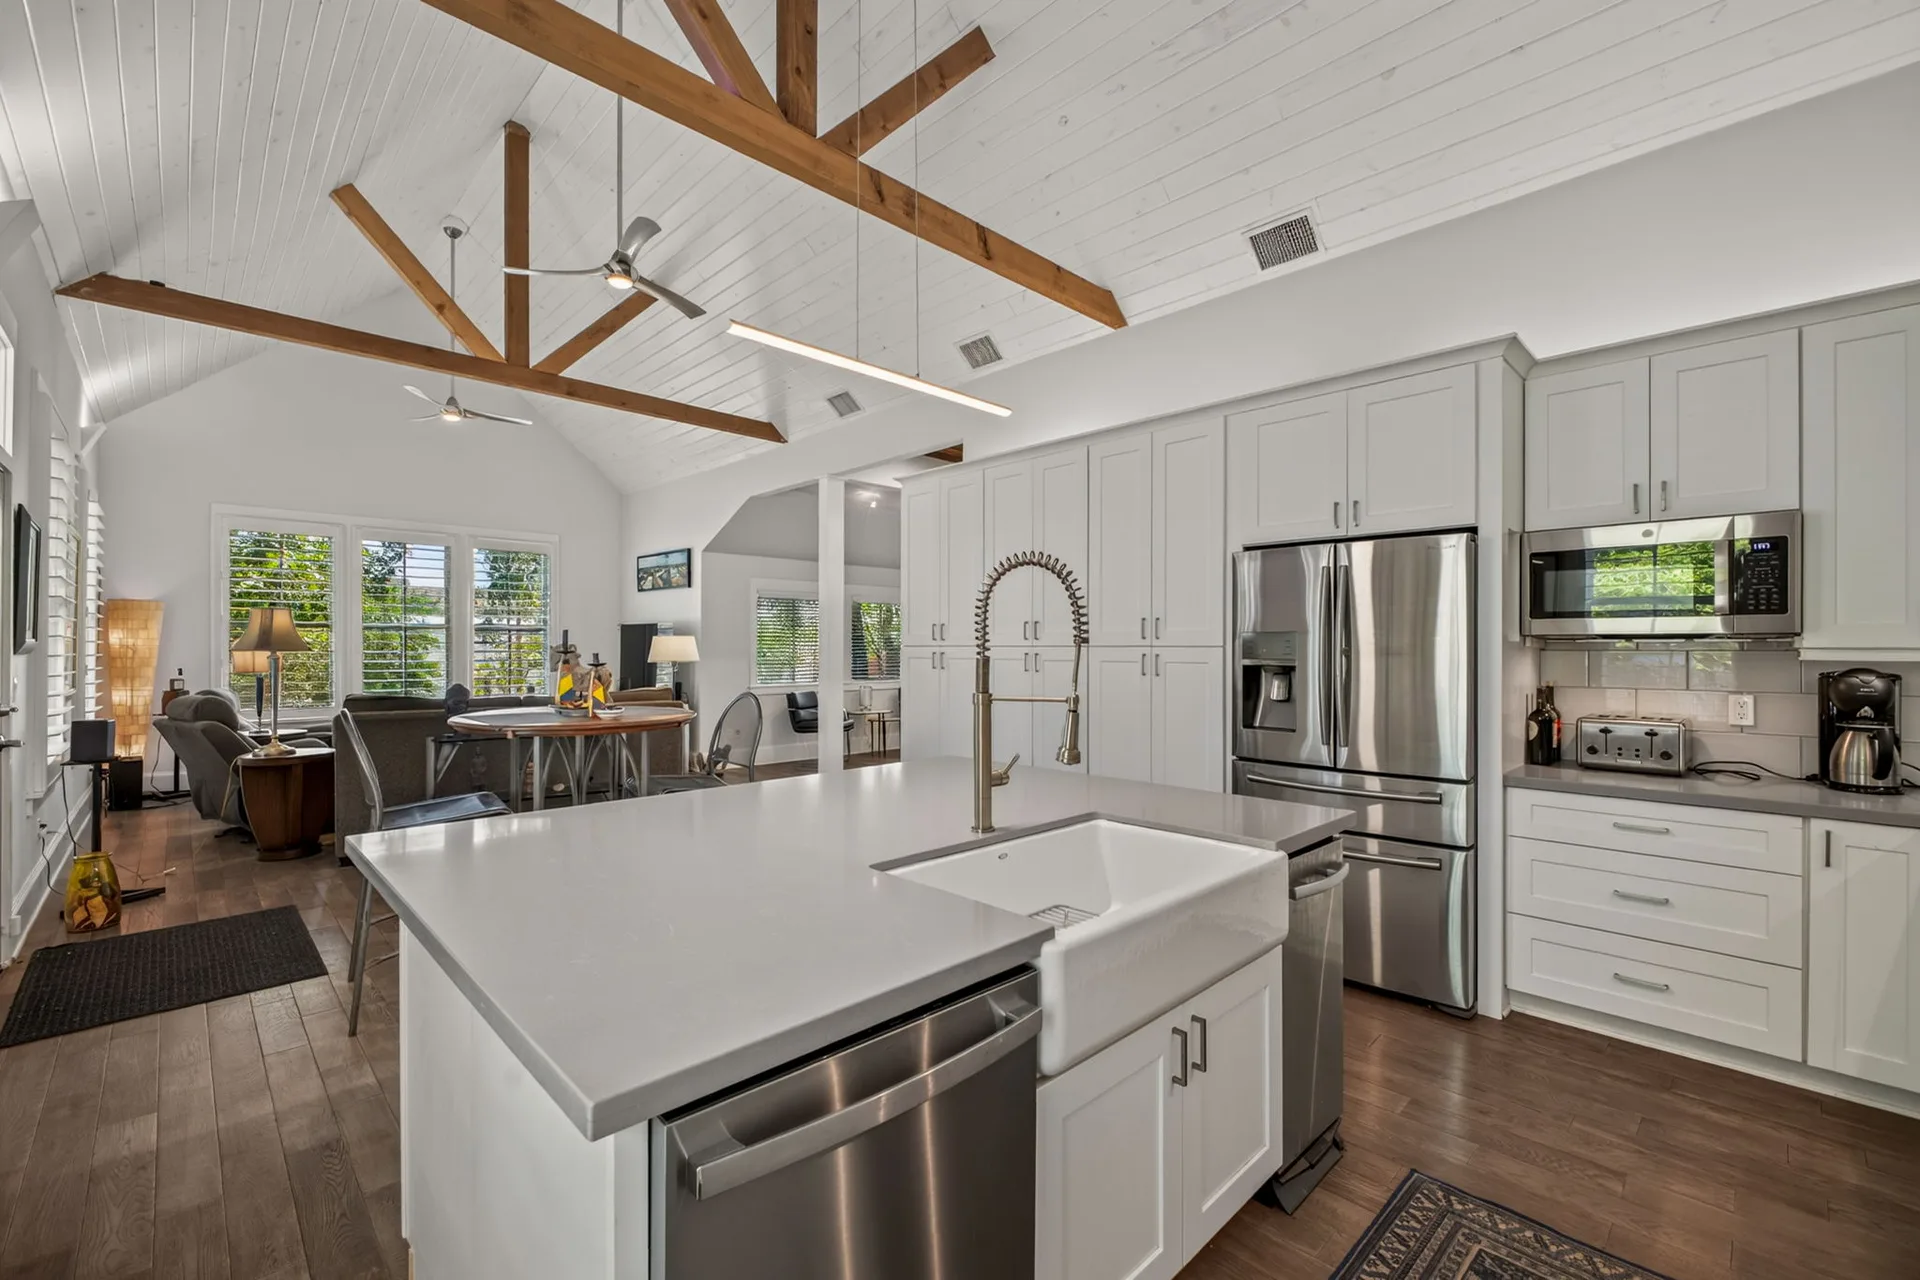
Wide view of the kitchen and adjacent living area with vaulted wood-truss ceiling
Kitchen into living Open plan · Truss ceiling
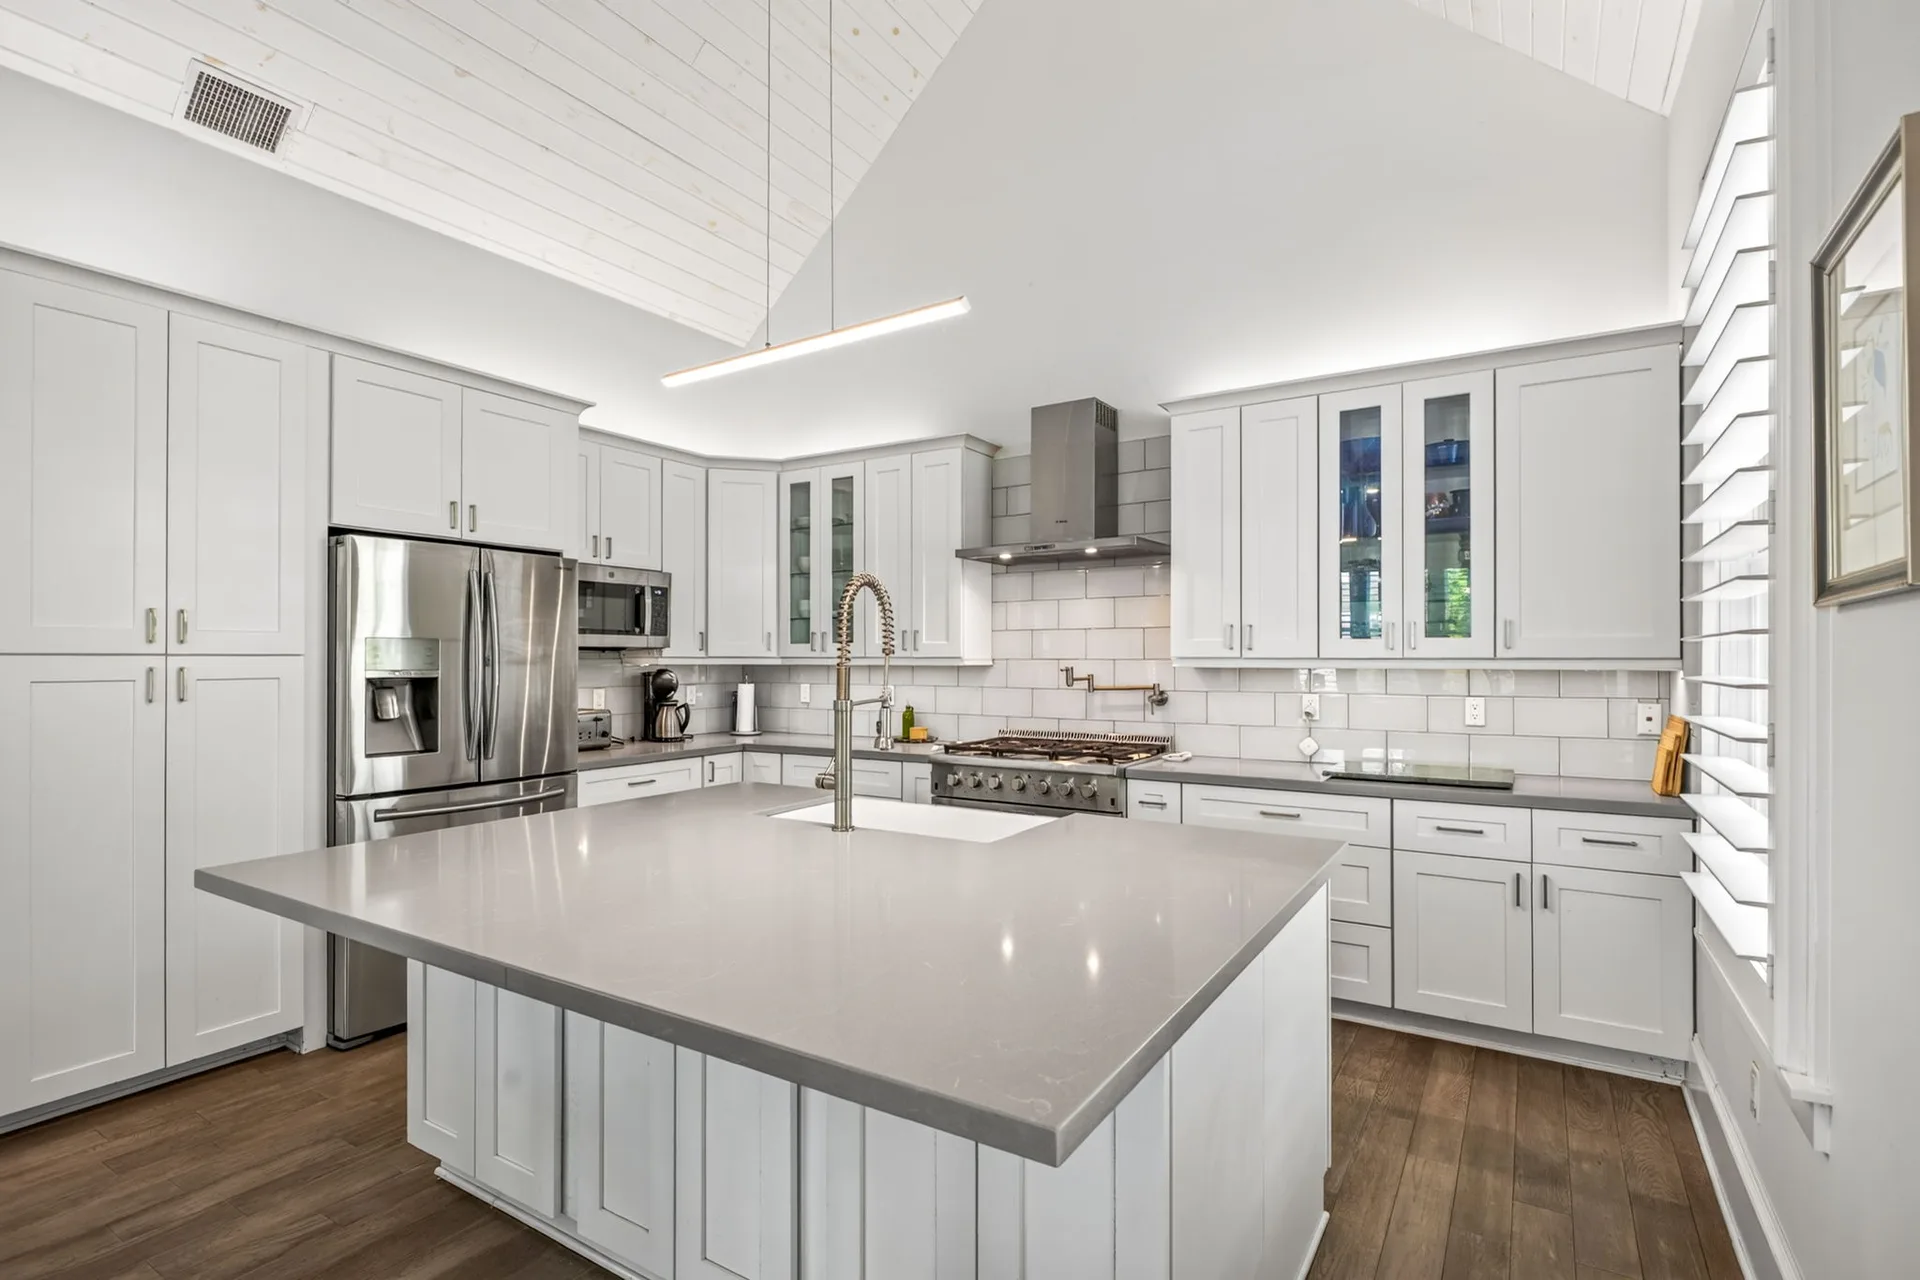
Kitchen island with quartz countertops, white shaker cabinetry and stainless appliances
Kitchen island Quartz · Shaker cabinetry
Kitchen detail of shaker cabinetry, subway tile and a farmhouse sink with bridge faucet
Prep and sink Farmhouse sink · Subway tile
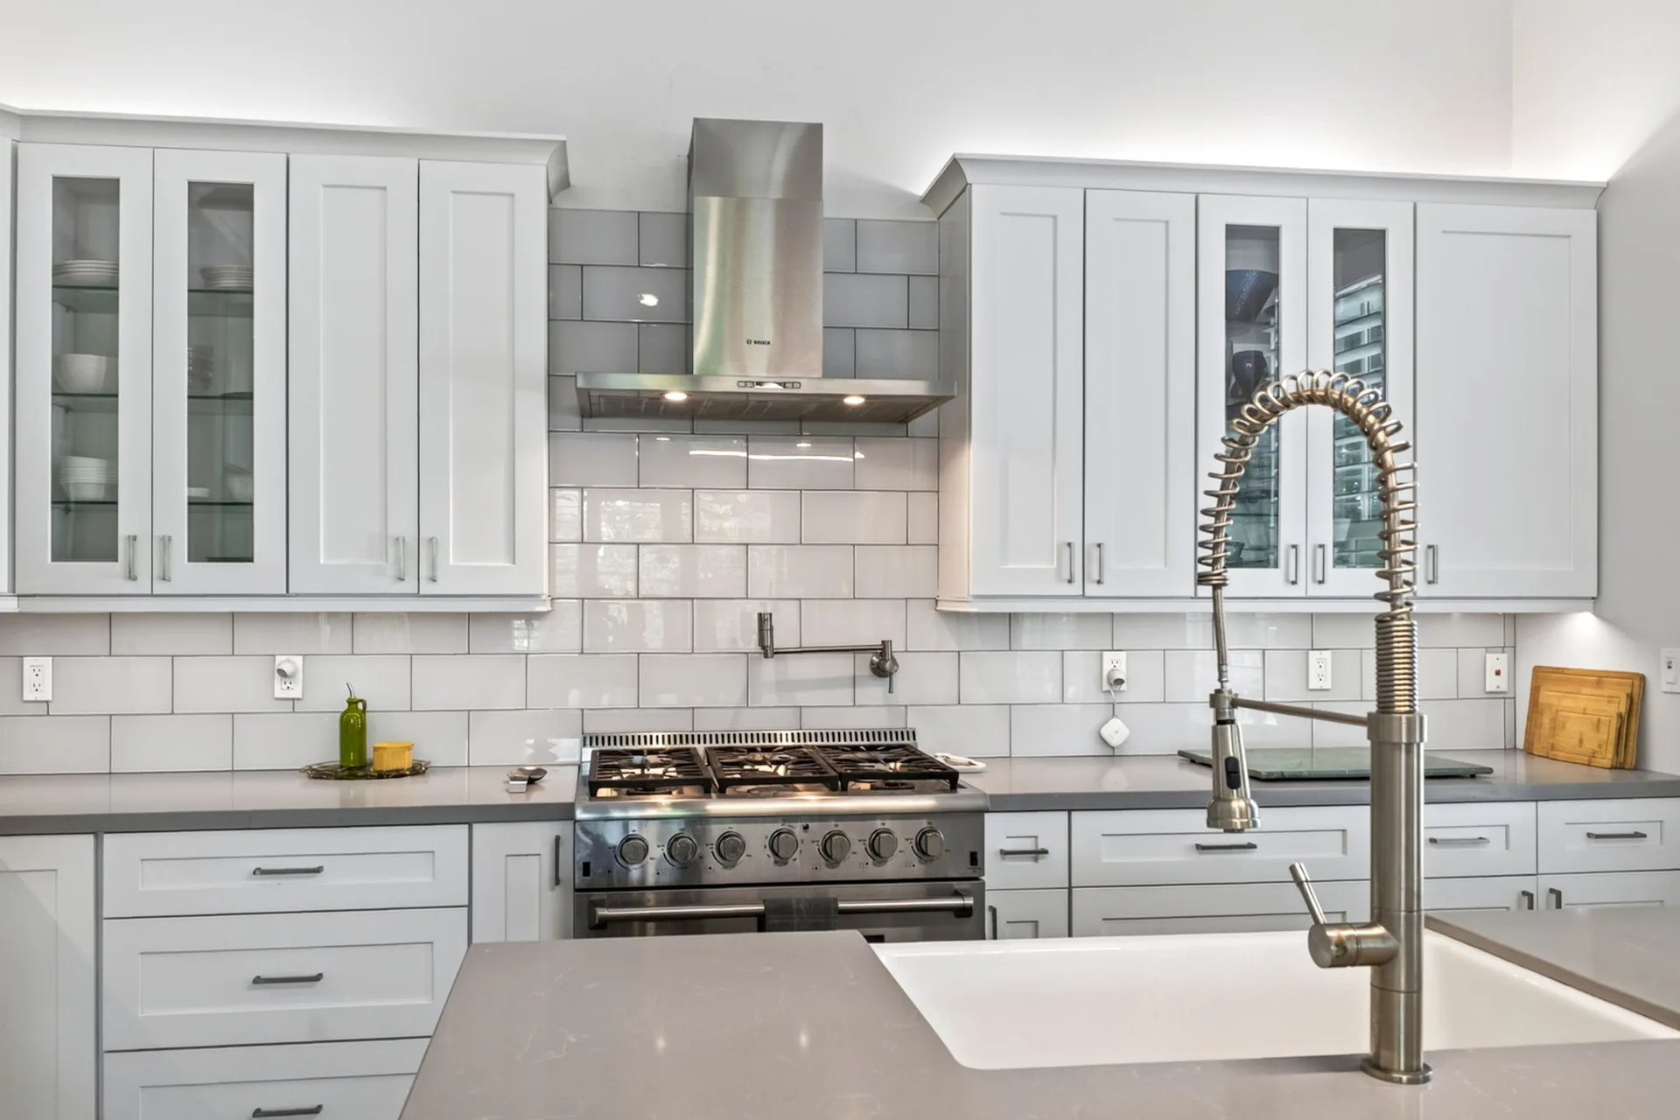
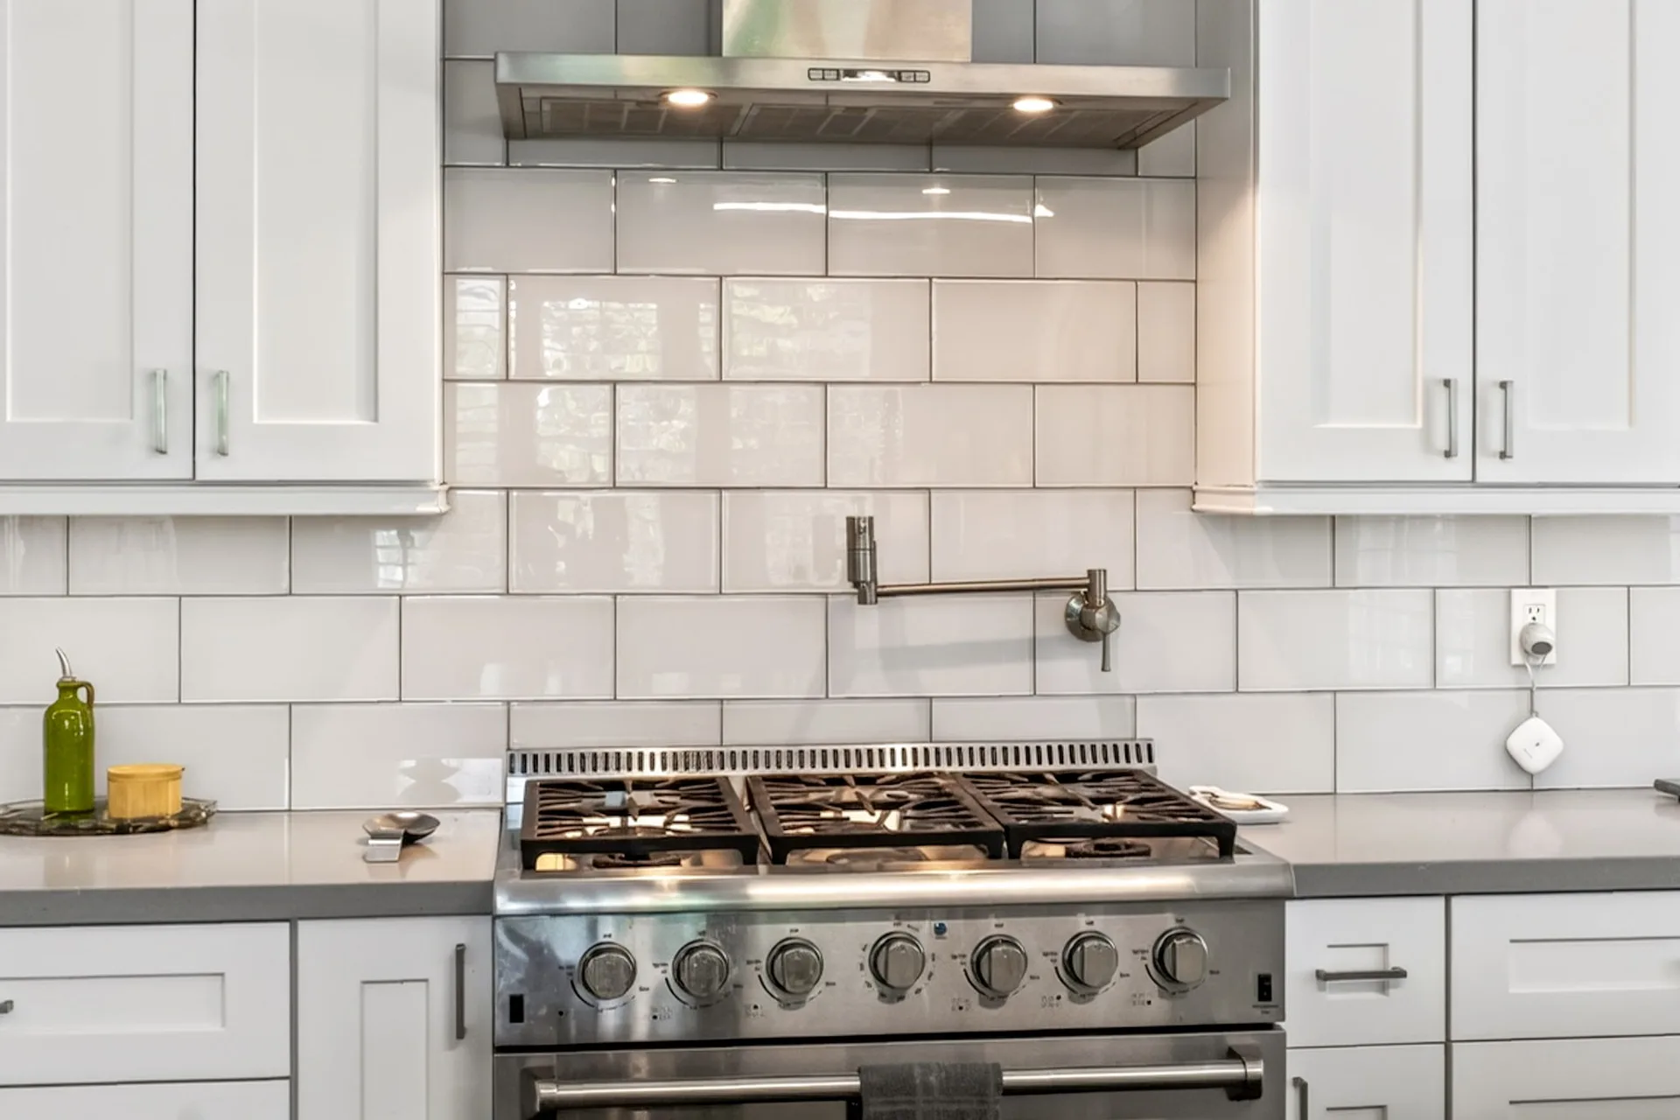
Stainless gas range with vent hood, subway tile backsplash and pot filler faucet
Gas range Pot filler · Vent hood
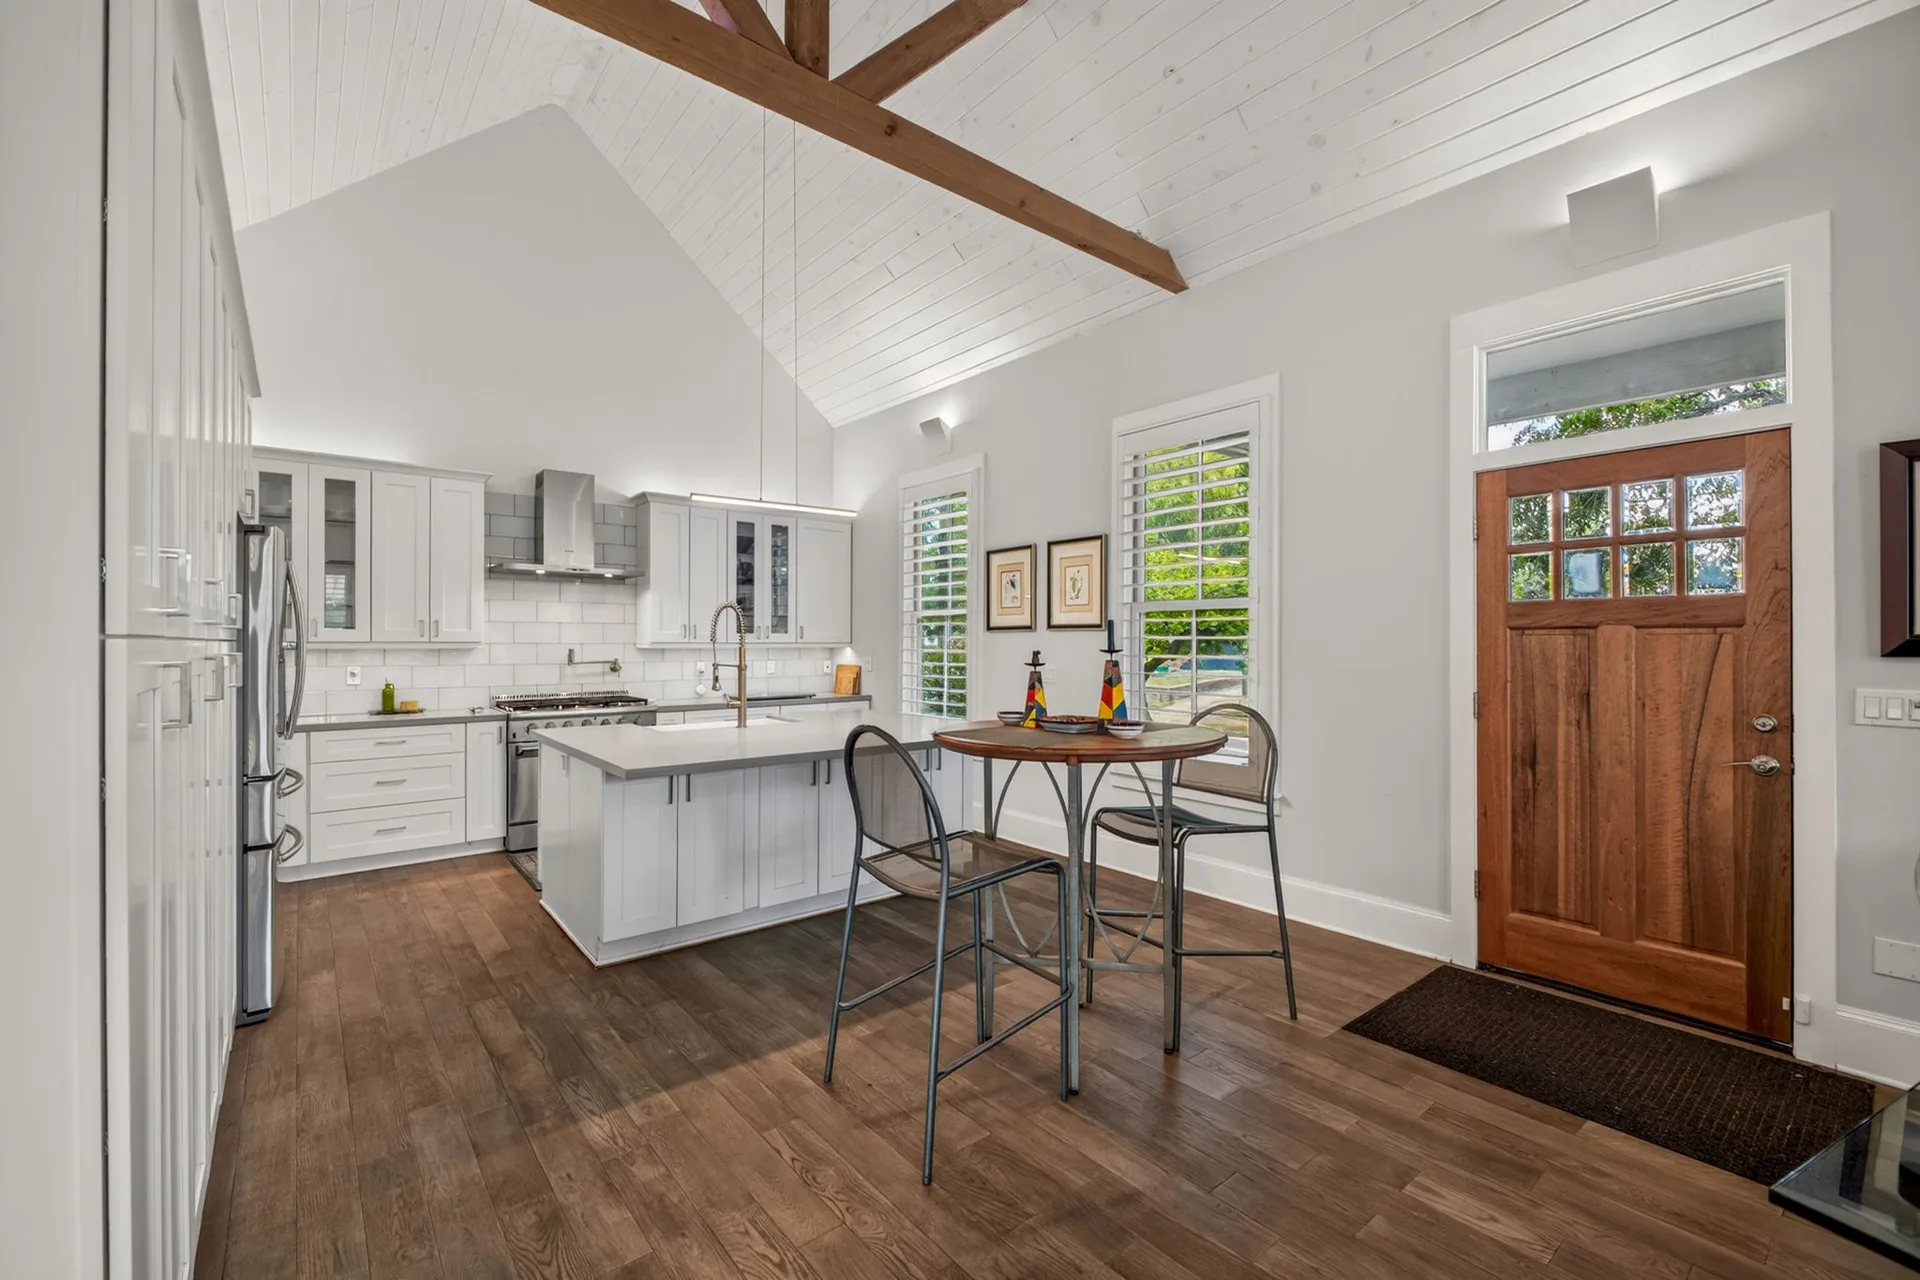
Kitchen and dining area with white shaker cabinetry and a round dining table
Kitchen and dining Natural light · White oak tones

Loft and stair

04 photographs
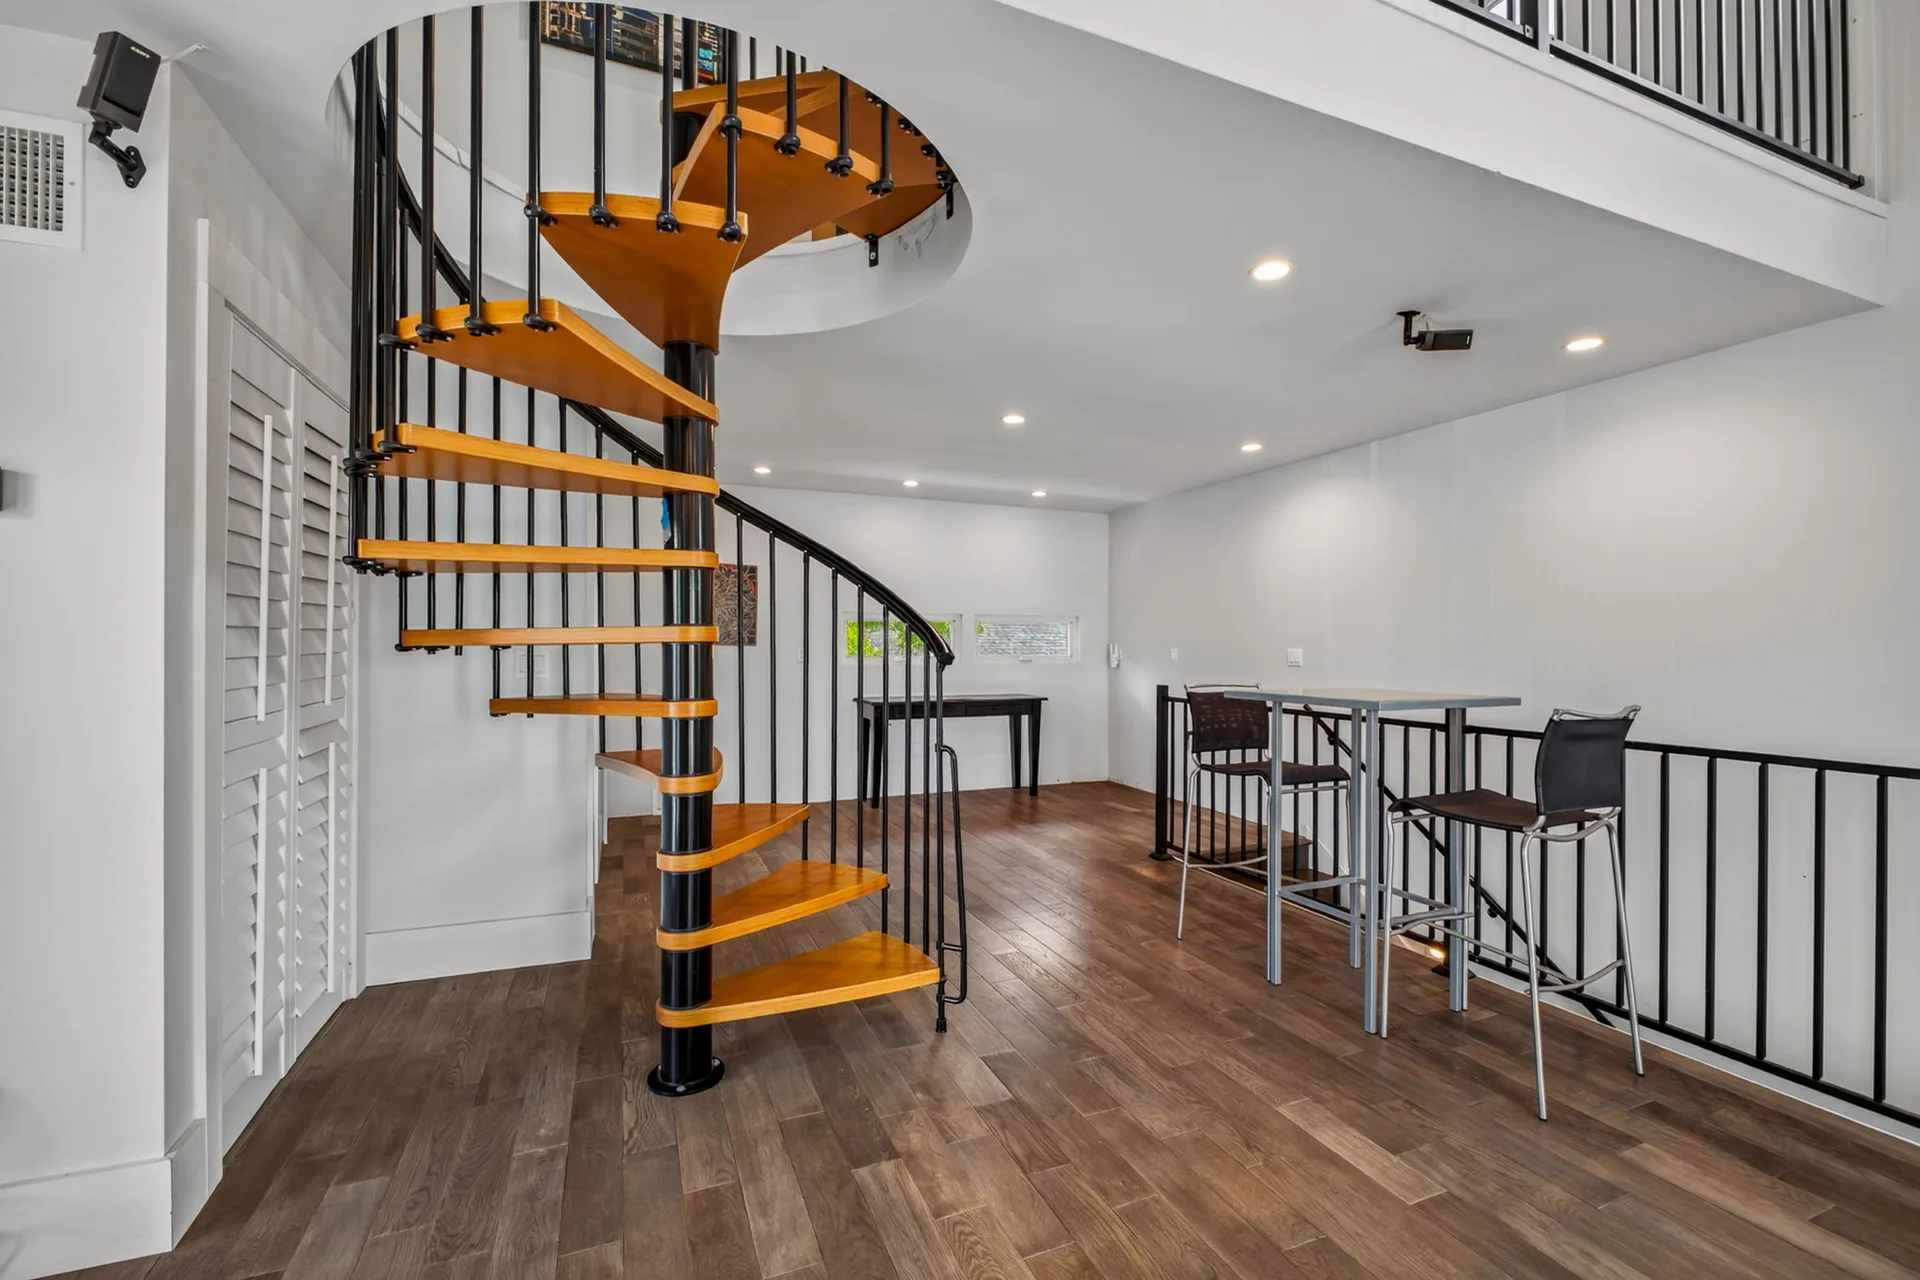
Wood and black-iron spiral staircase rising to the upper mezzanine landing
Spiral stair Black iron · Hardwood
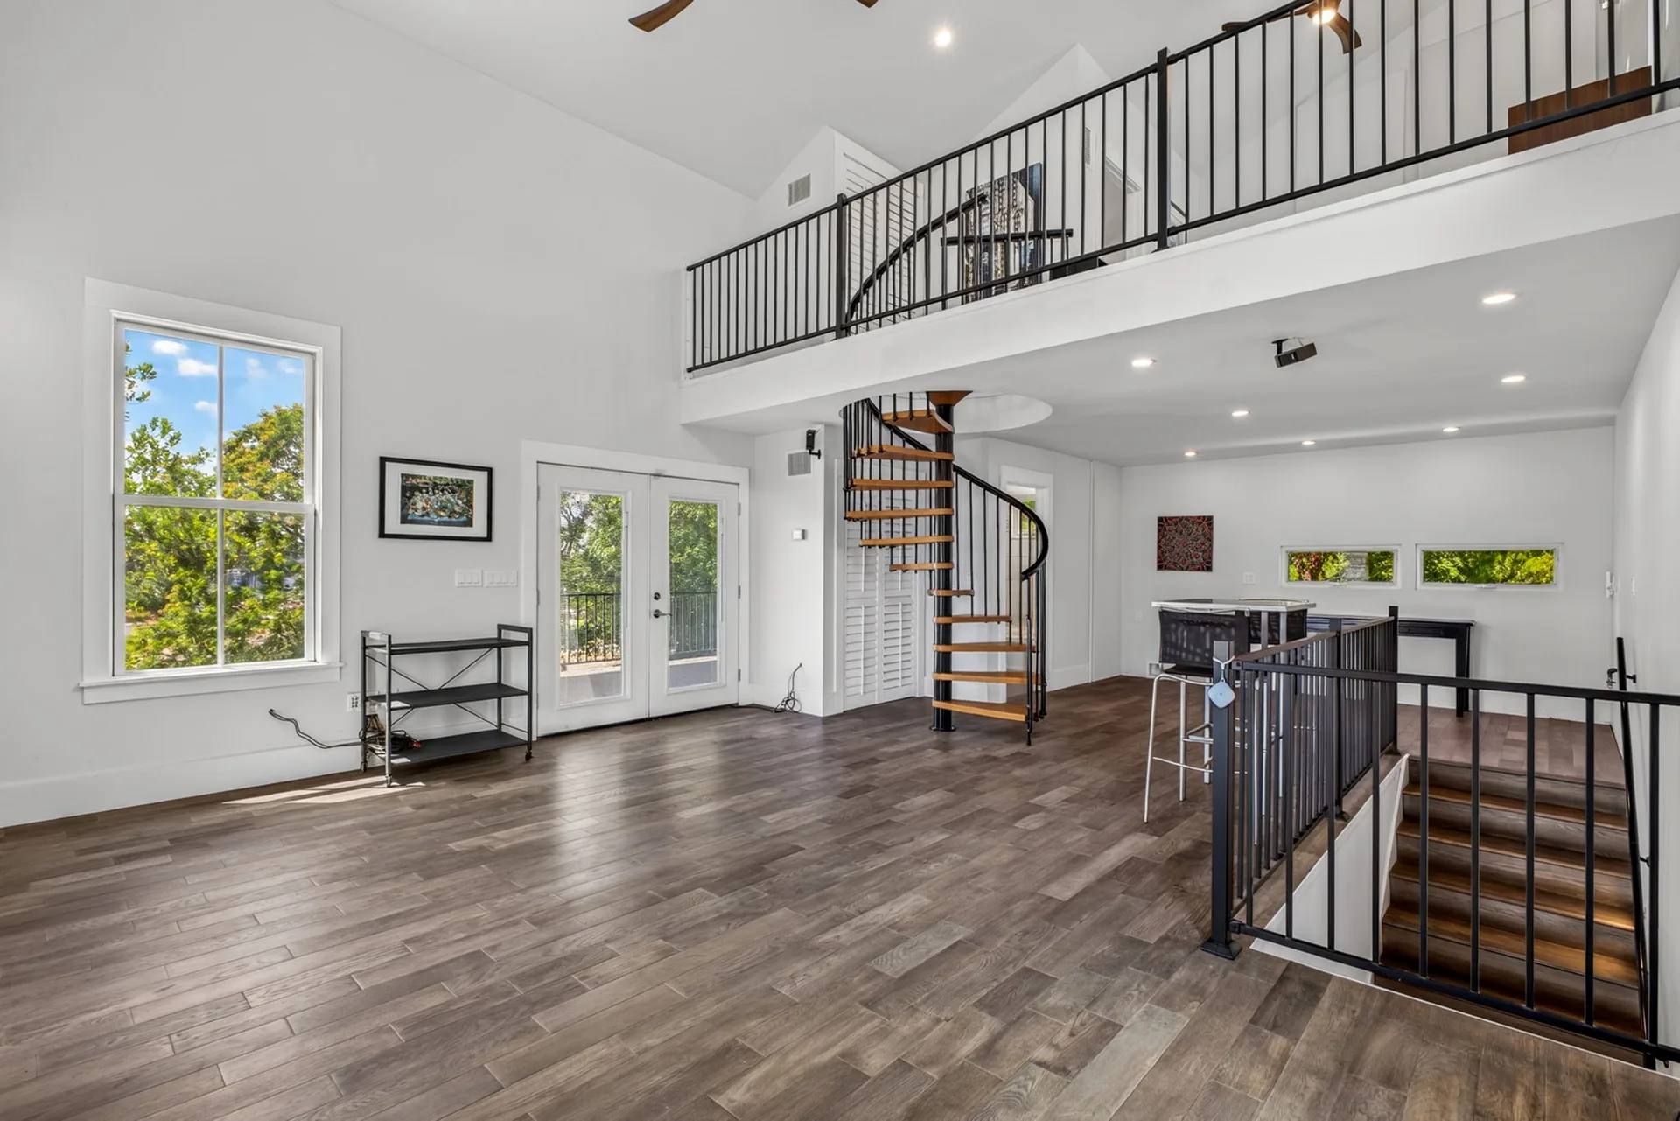
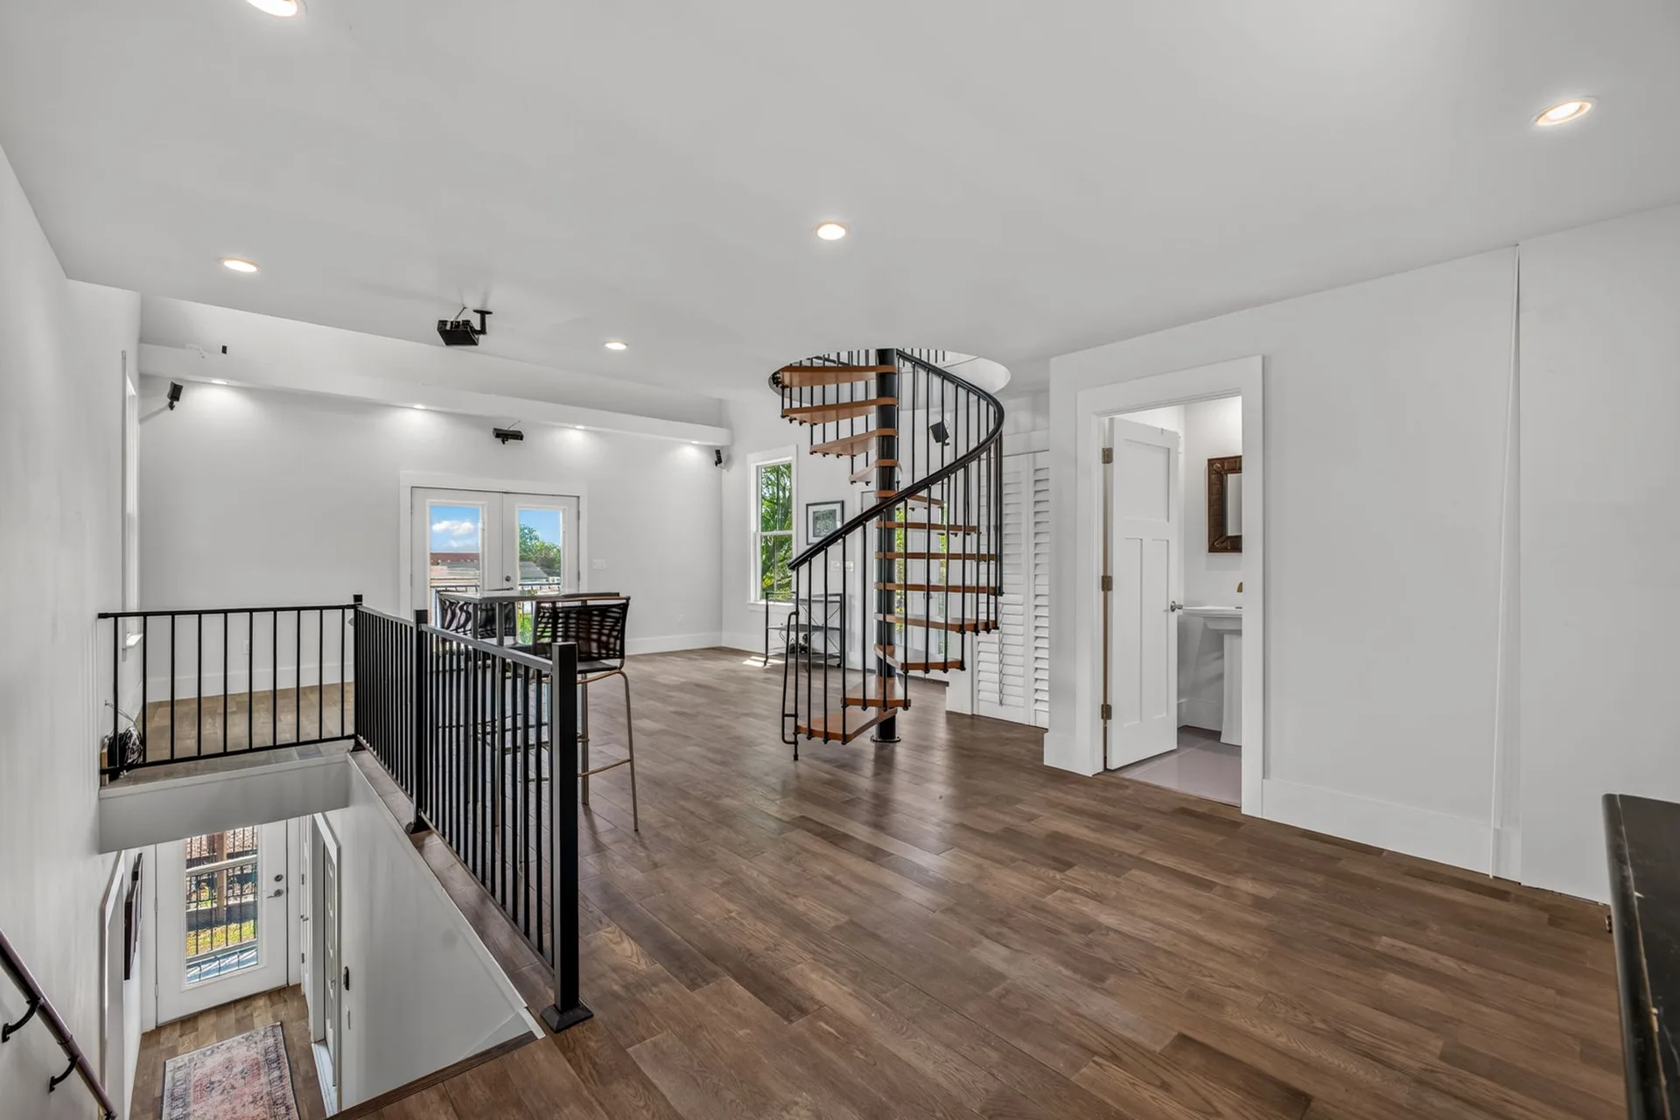
Multi-level living area with spiral staircase and loft landing above the main room
Living to loft Two levels · Iron railings
Loft mezzanine space centered on the spiral staircase with tall natural light
Loft mezzanine Upper level · Overlook
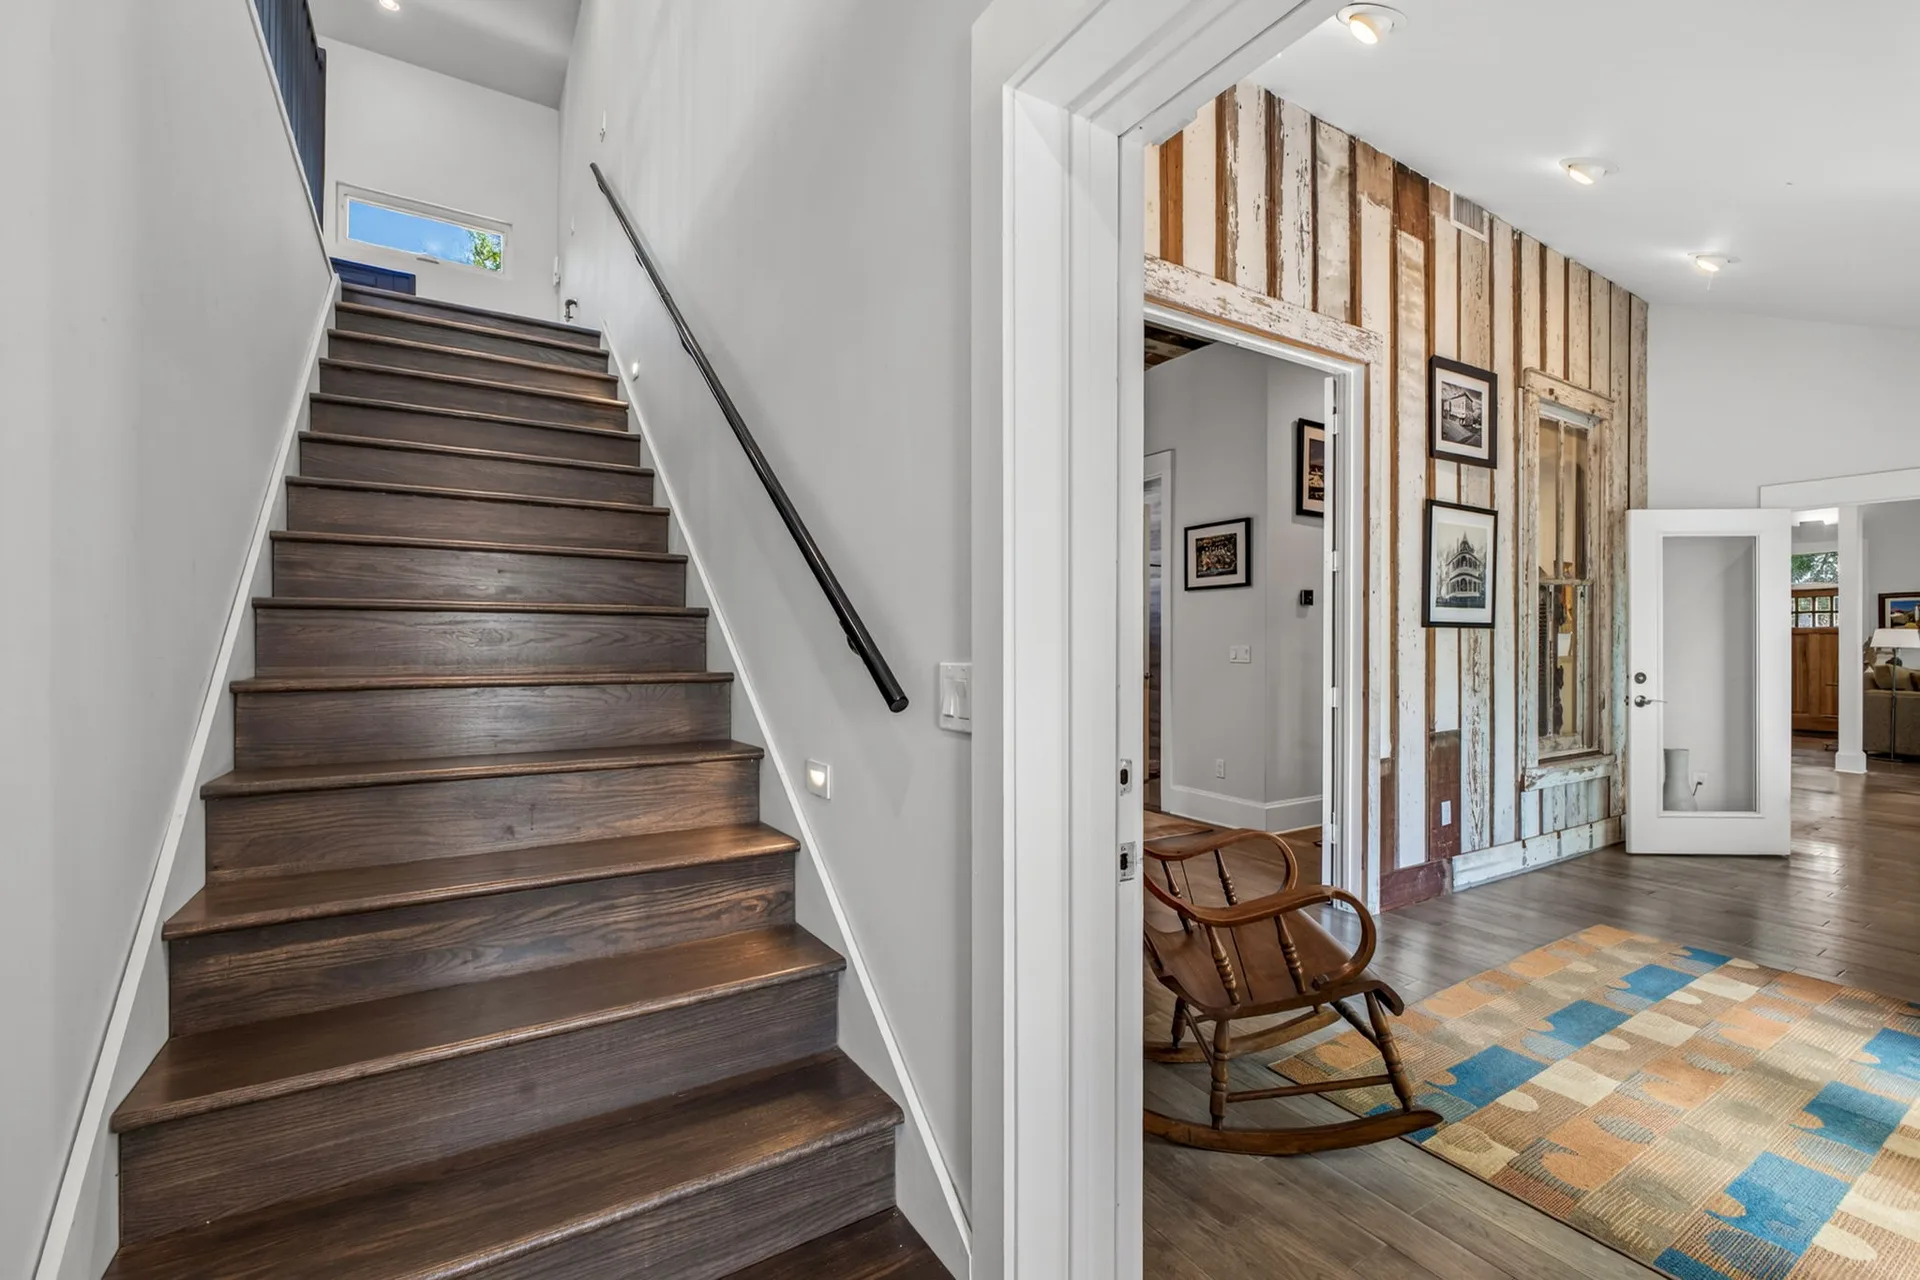
Staircase hall with black railing and an accent wall of reclaimed wood
Stair hall Black railing · Feature wall

Bedrooms, baths, utility

04 photographs
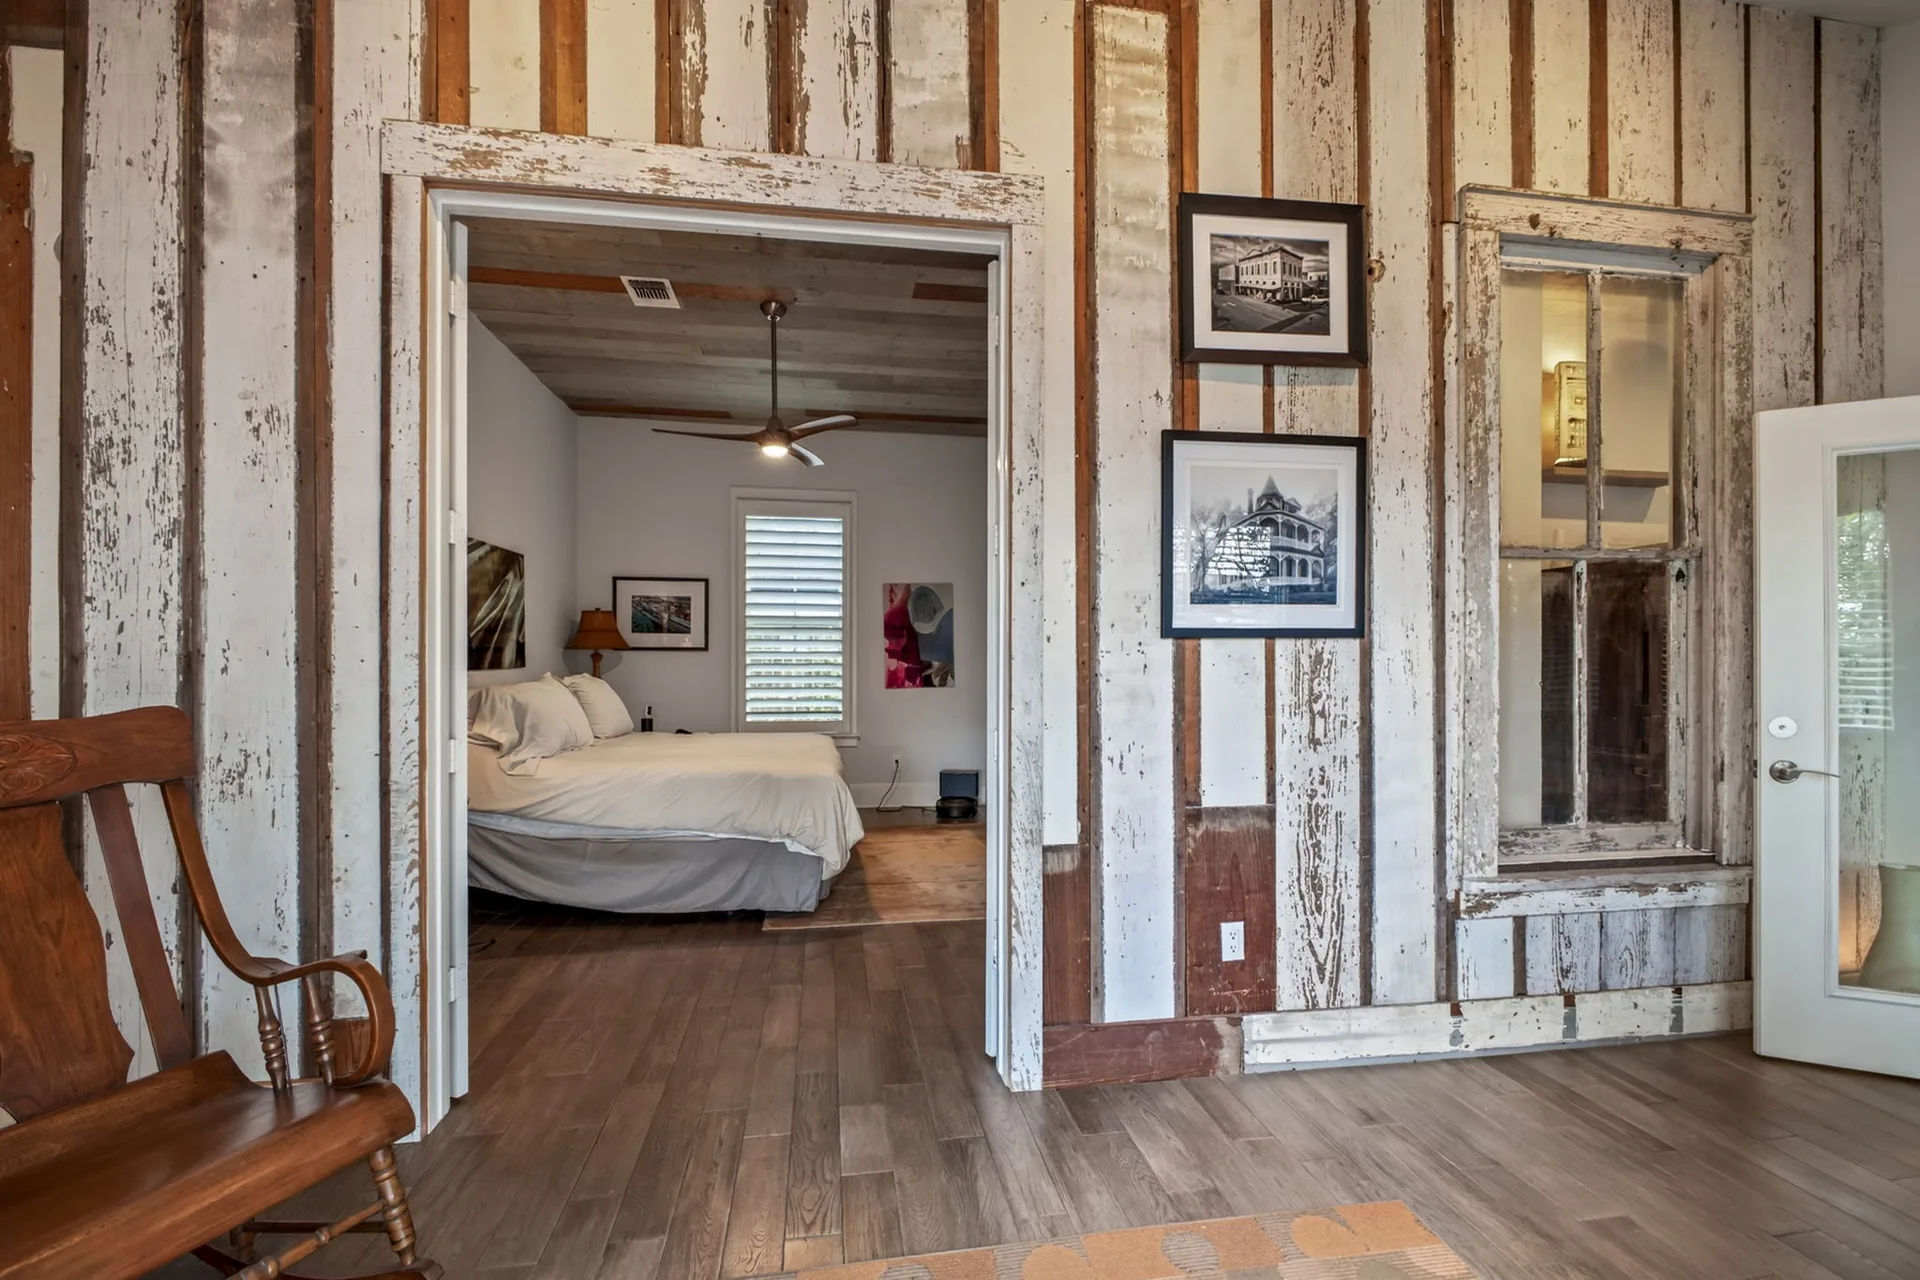
Master bedroom with whitewashed vertical plank walls and a ceiling fan
Master bedroom Plank walls · Ceiling fan
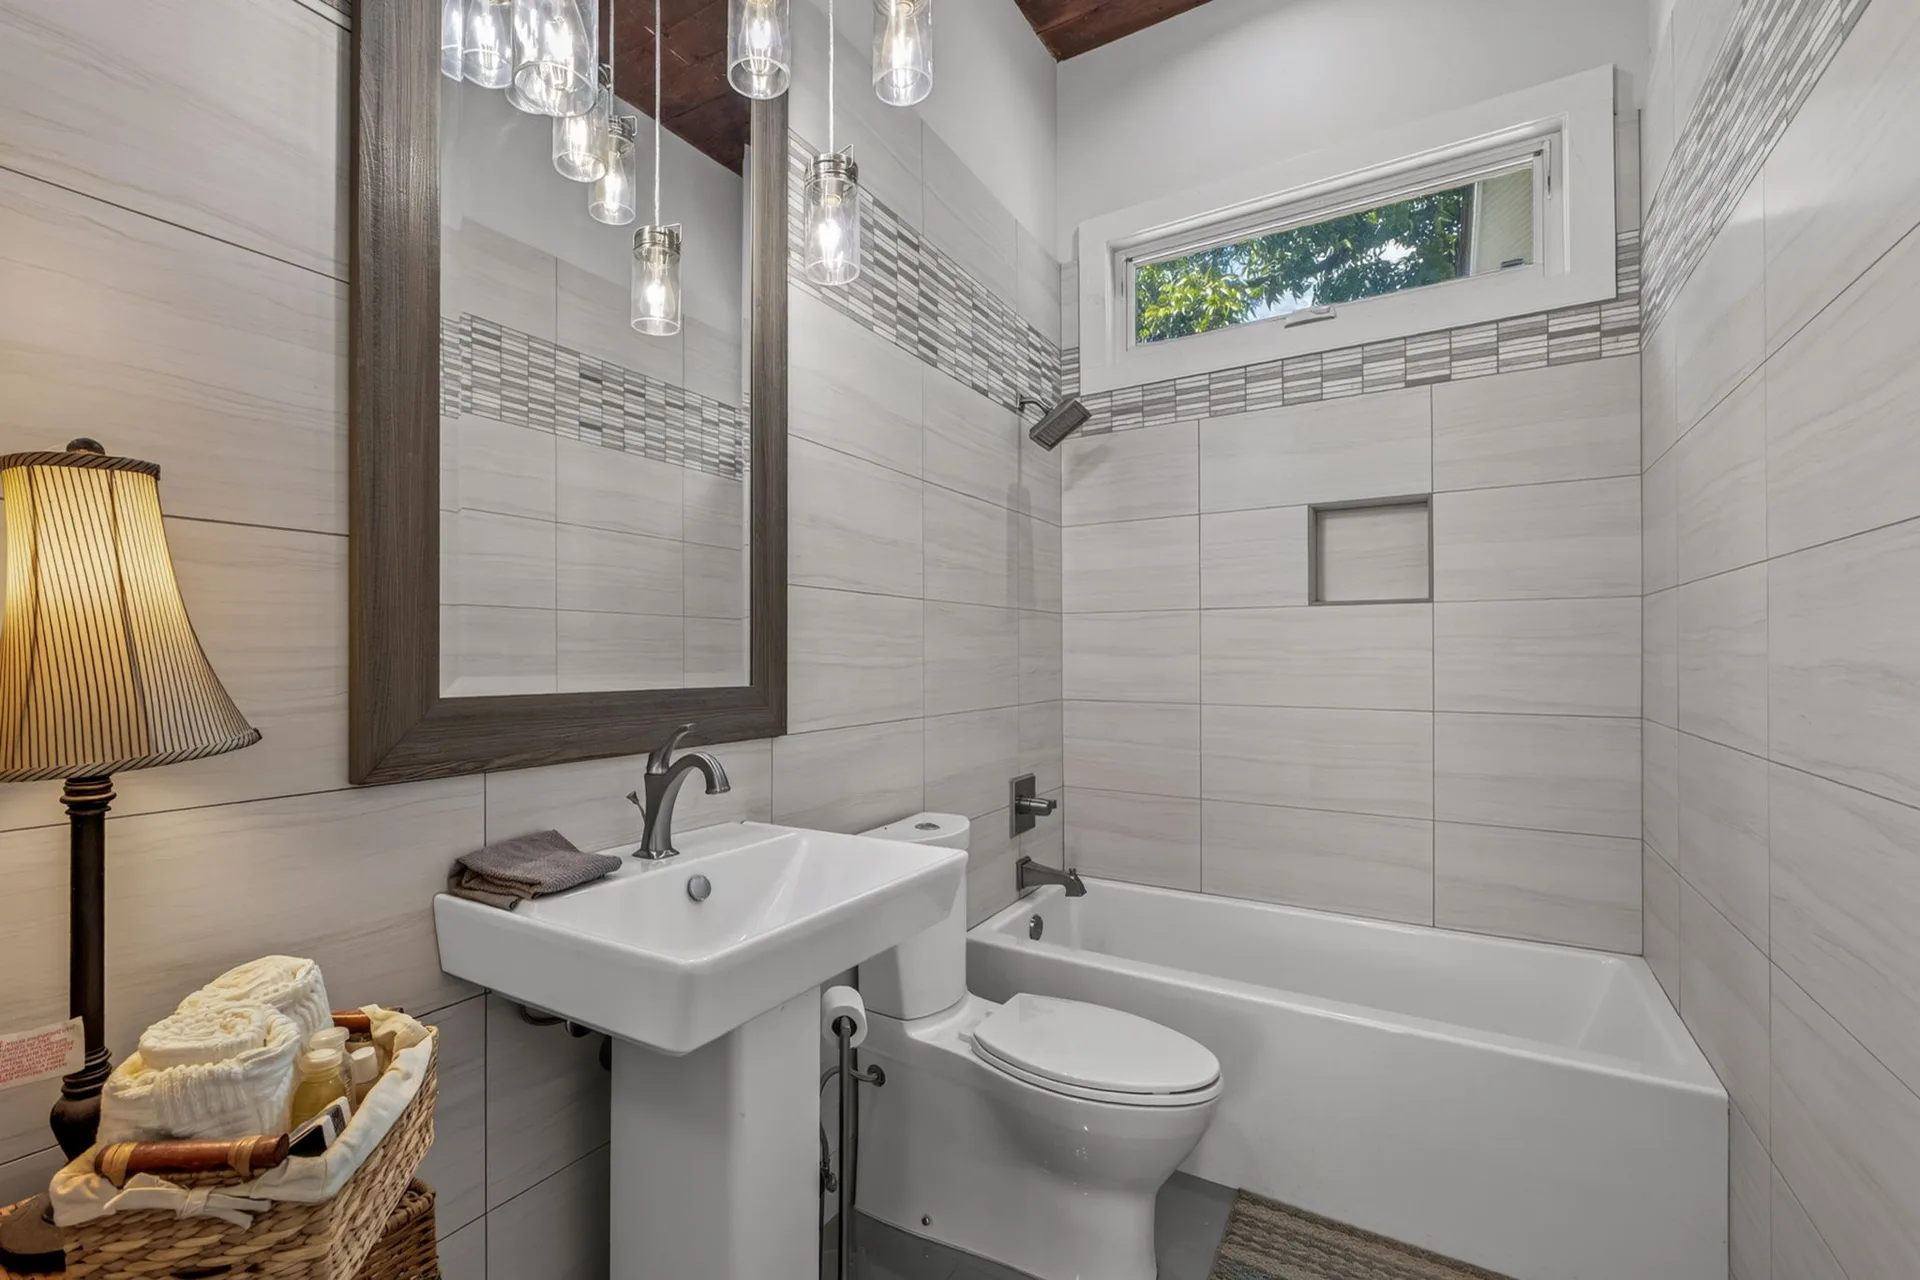
Contemporary bathroom with gray and white tile walls and a glass pendant light
Bath Tile · Pendant light
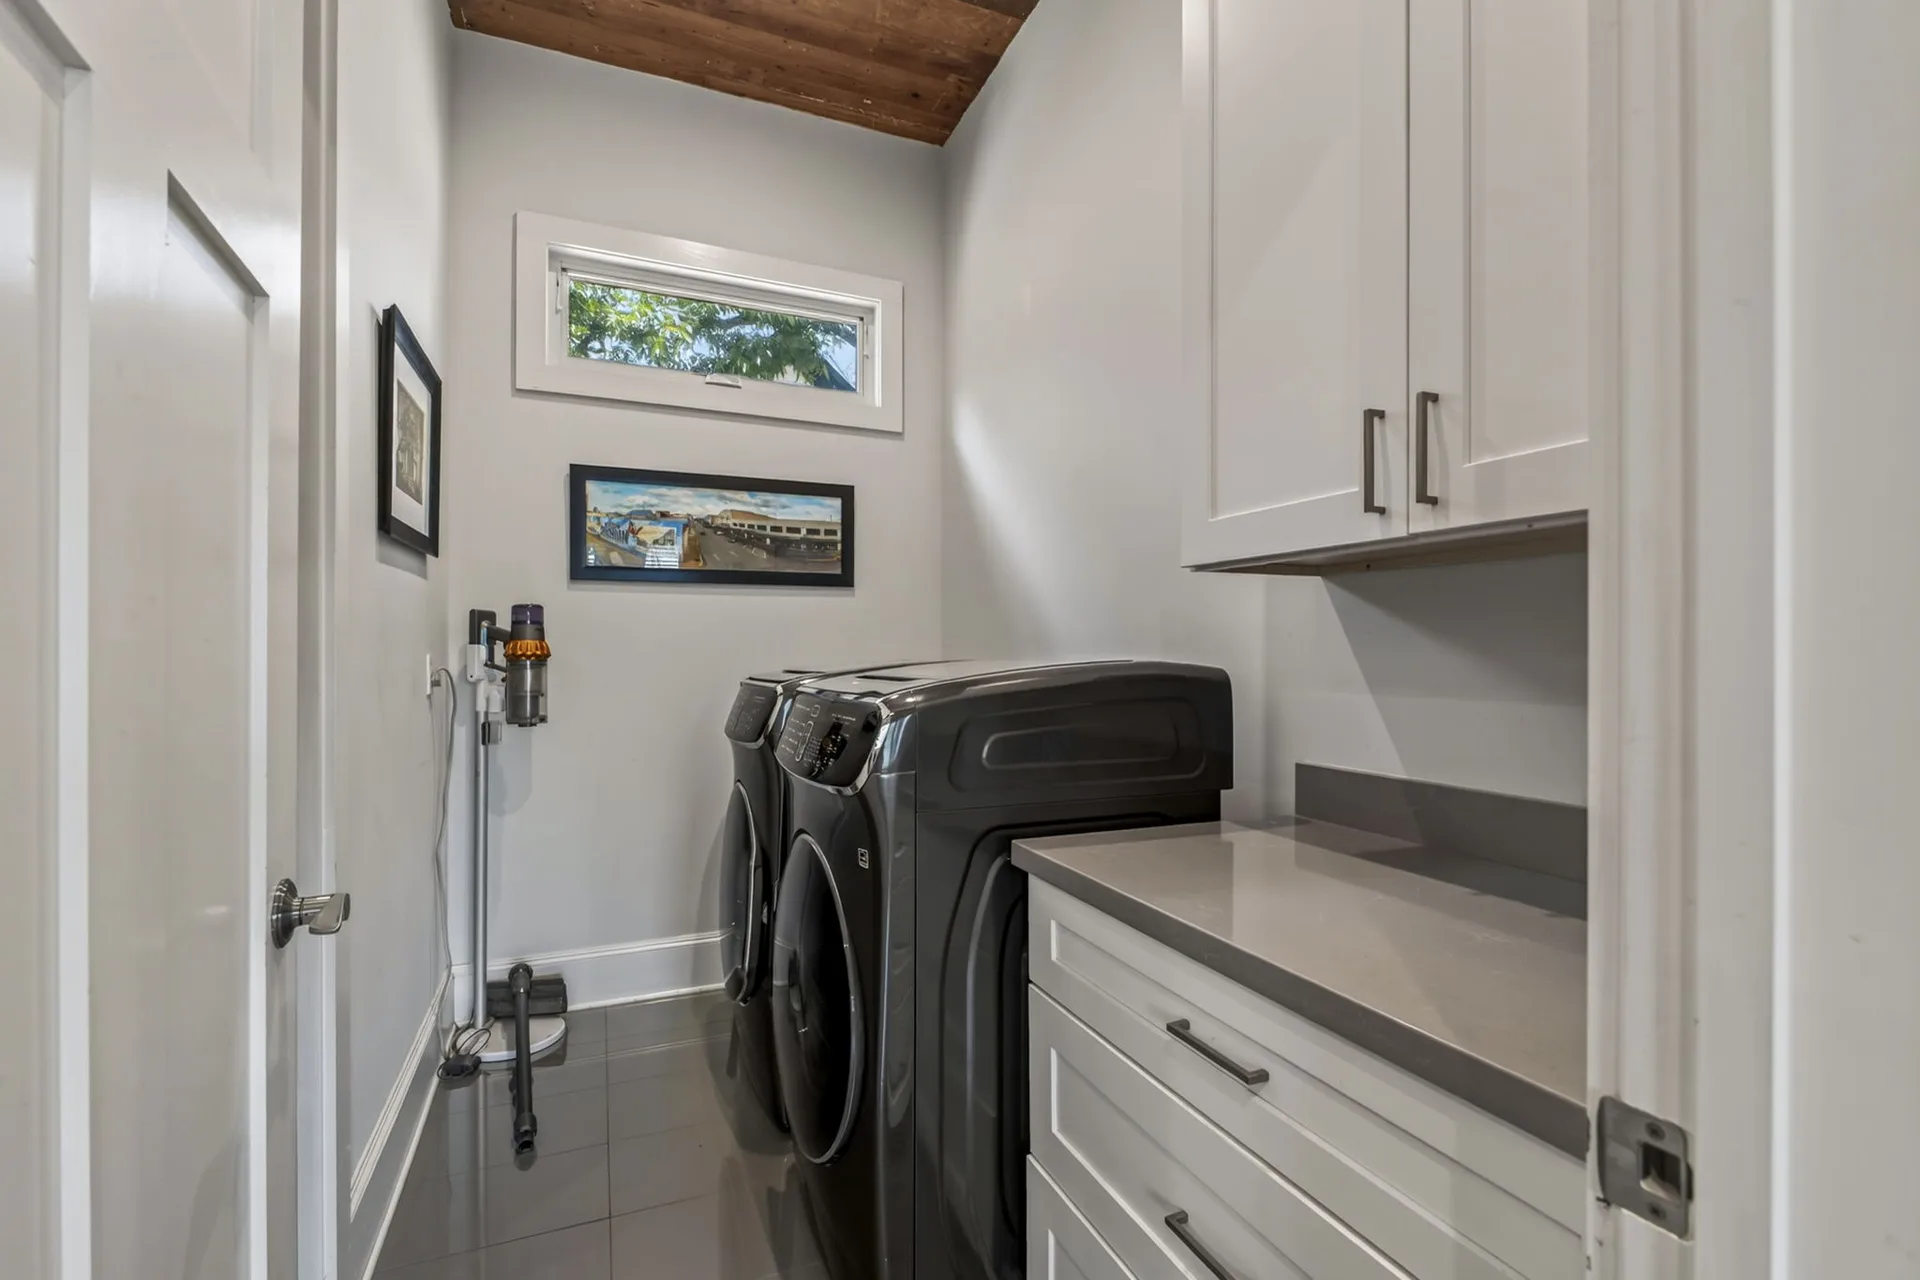
Laundry room with white shaker cabinets, stone countertops and wood-plank ceiling
Laundry room Cabinetry · Countertop
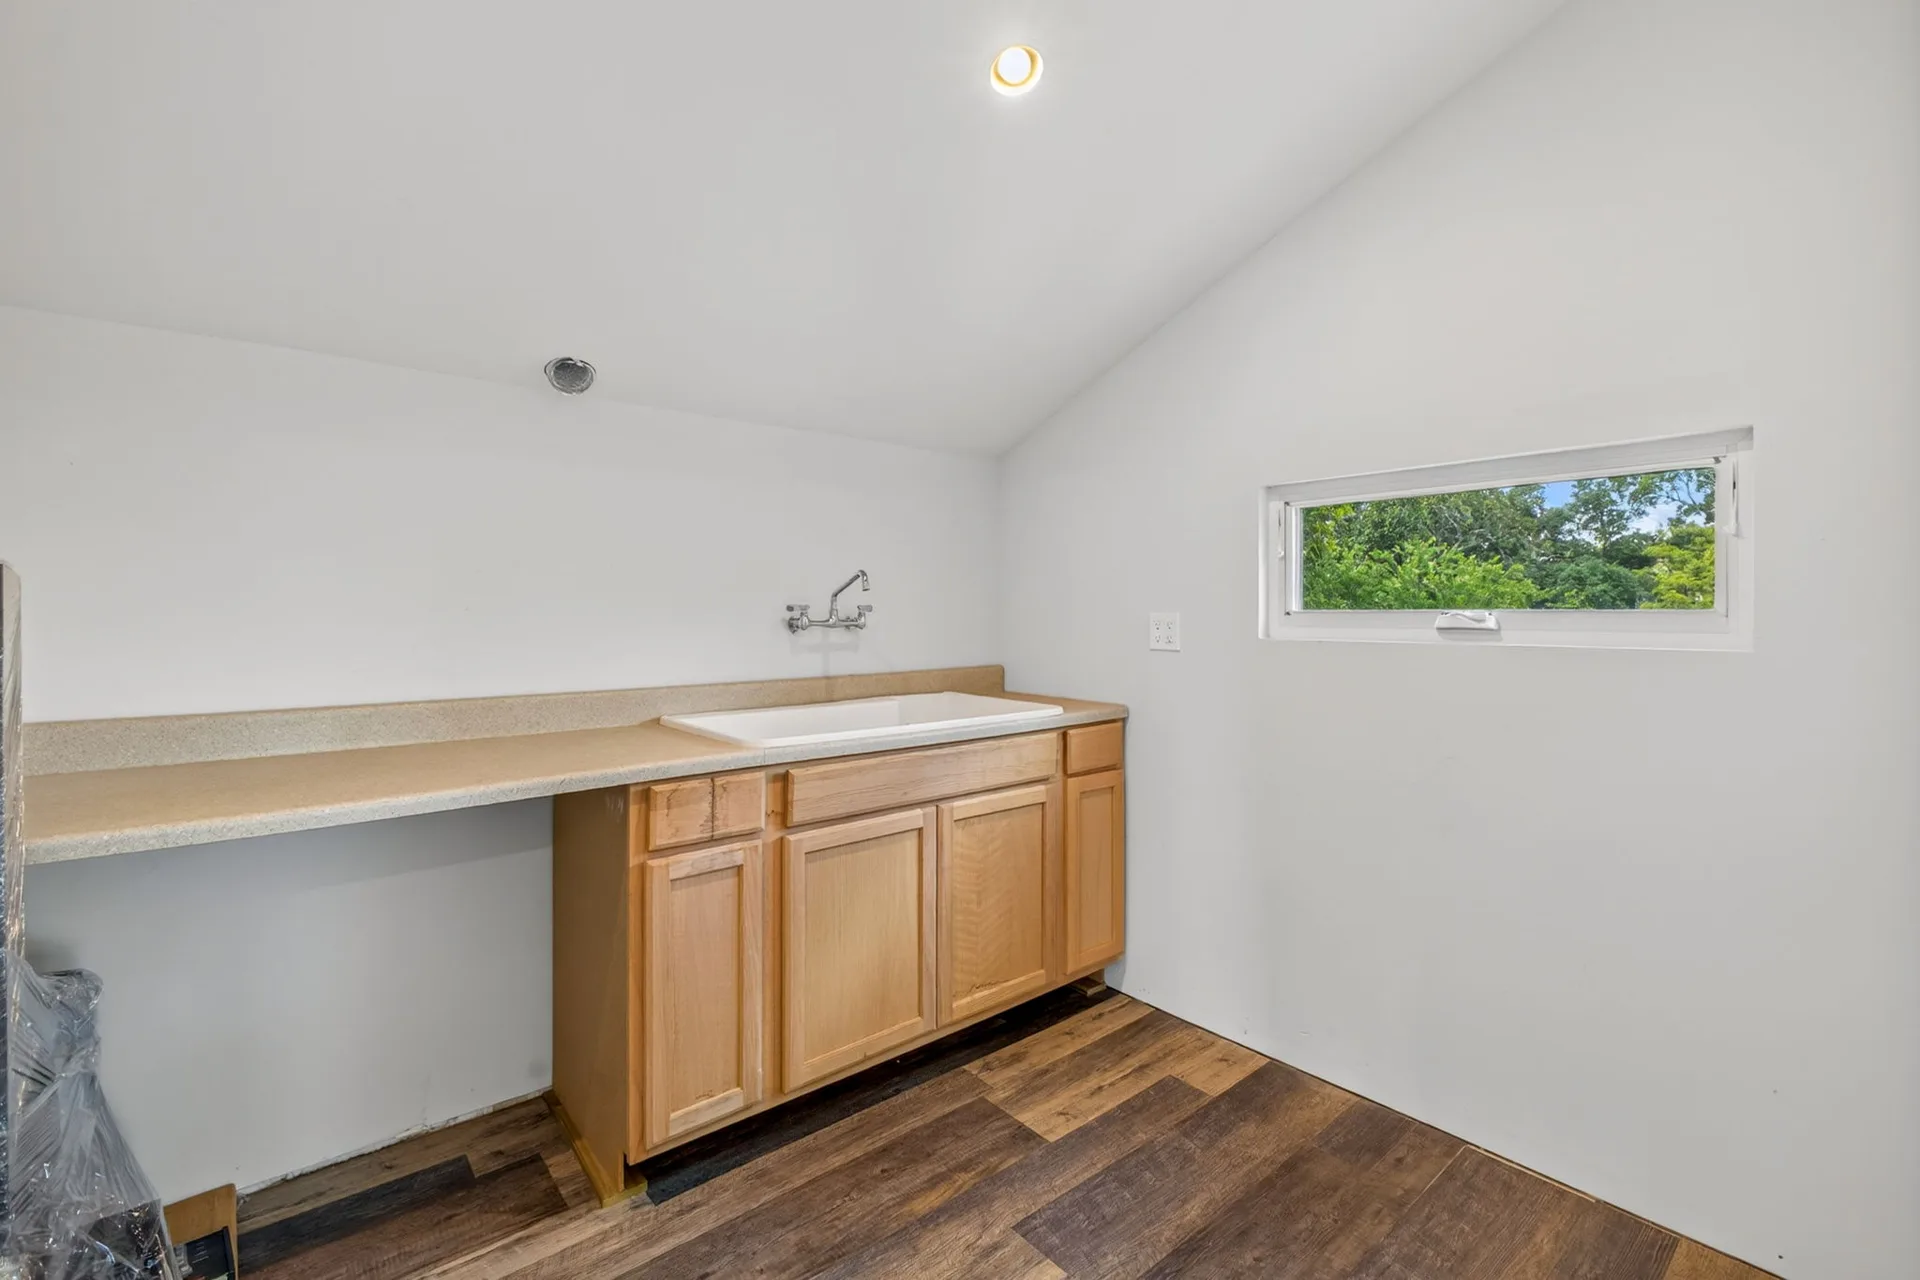
Mudroom with natural wood cabinets, an integrated sink and wood-look flooring
Mudroom Built-in sink · Storage

Outdoor living

05 photographs
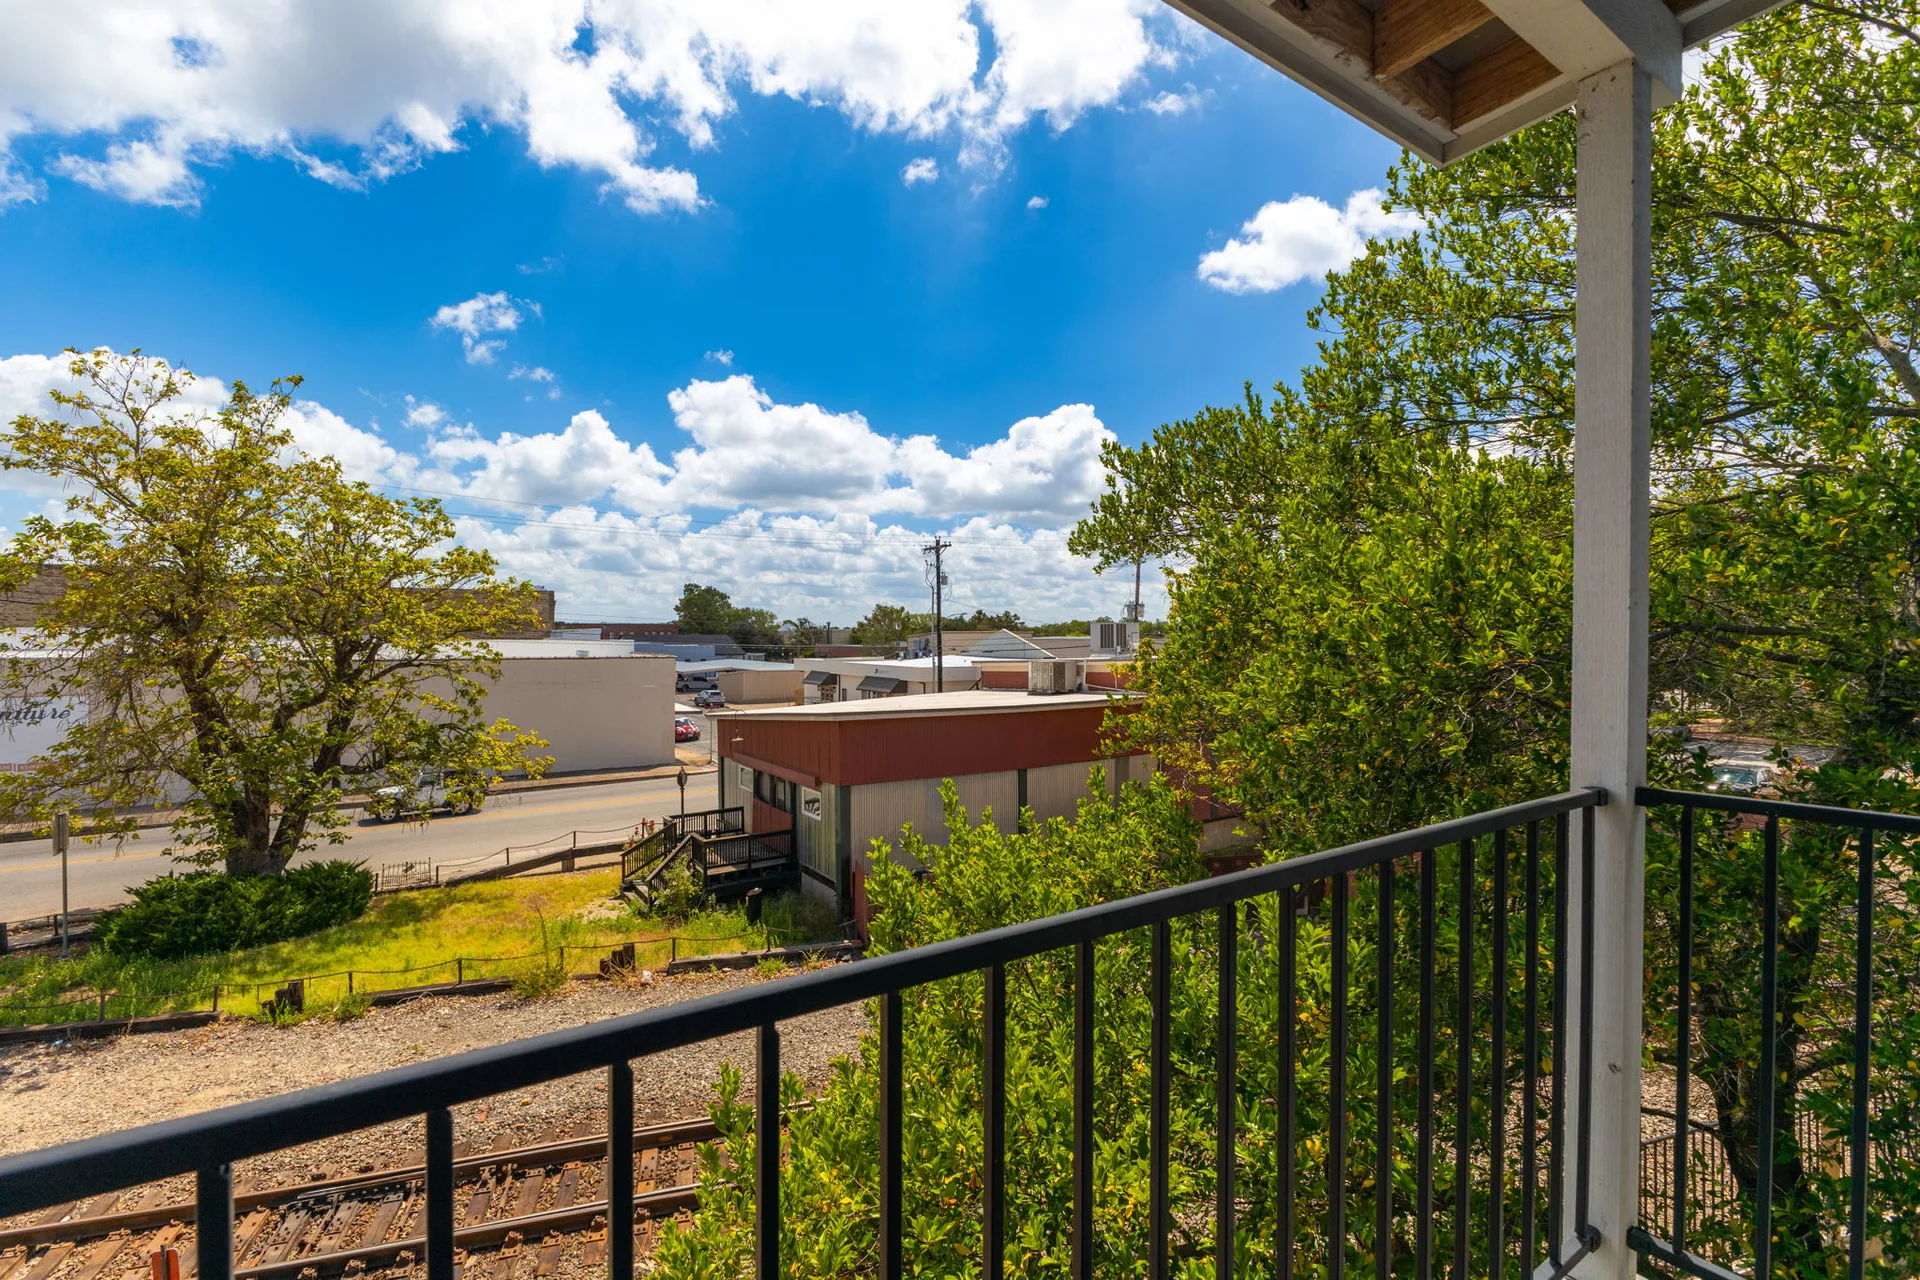
Covered balcony looking out over the neighborhood with a black metal railing
Balcony view Over the neighborhood
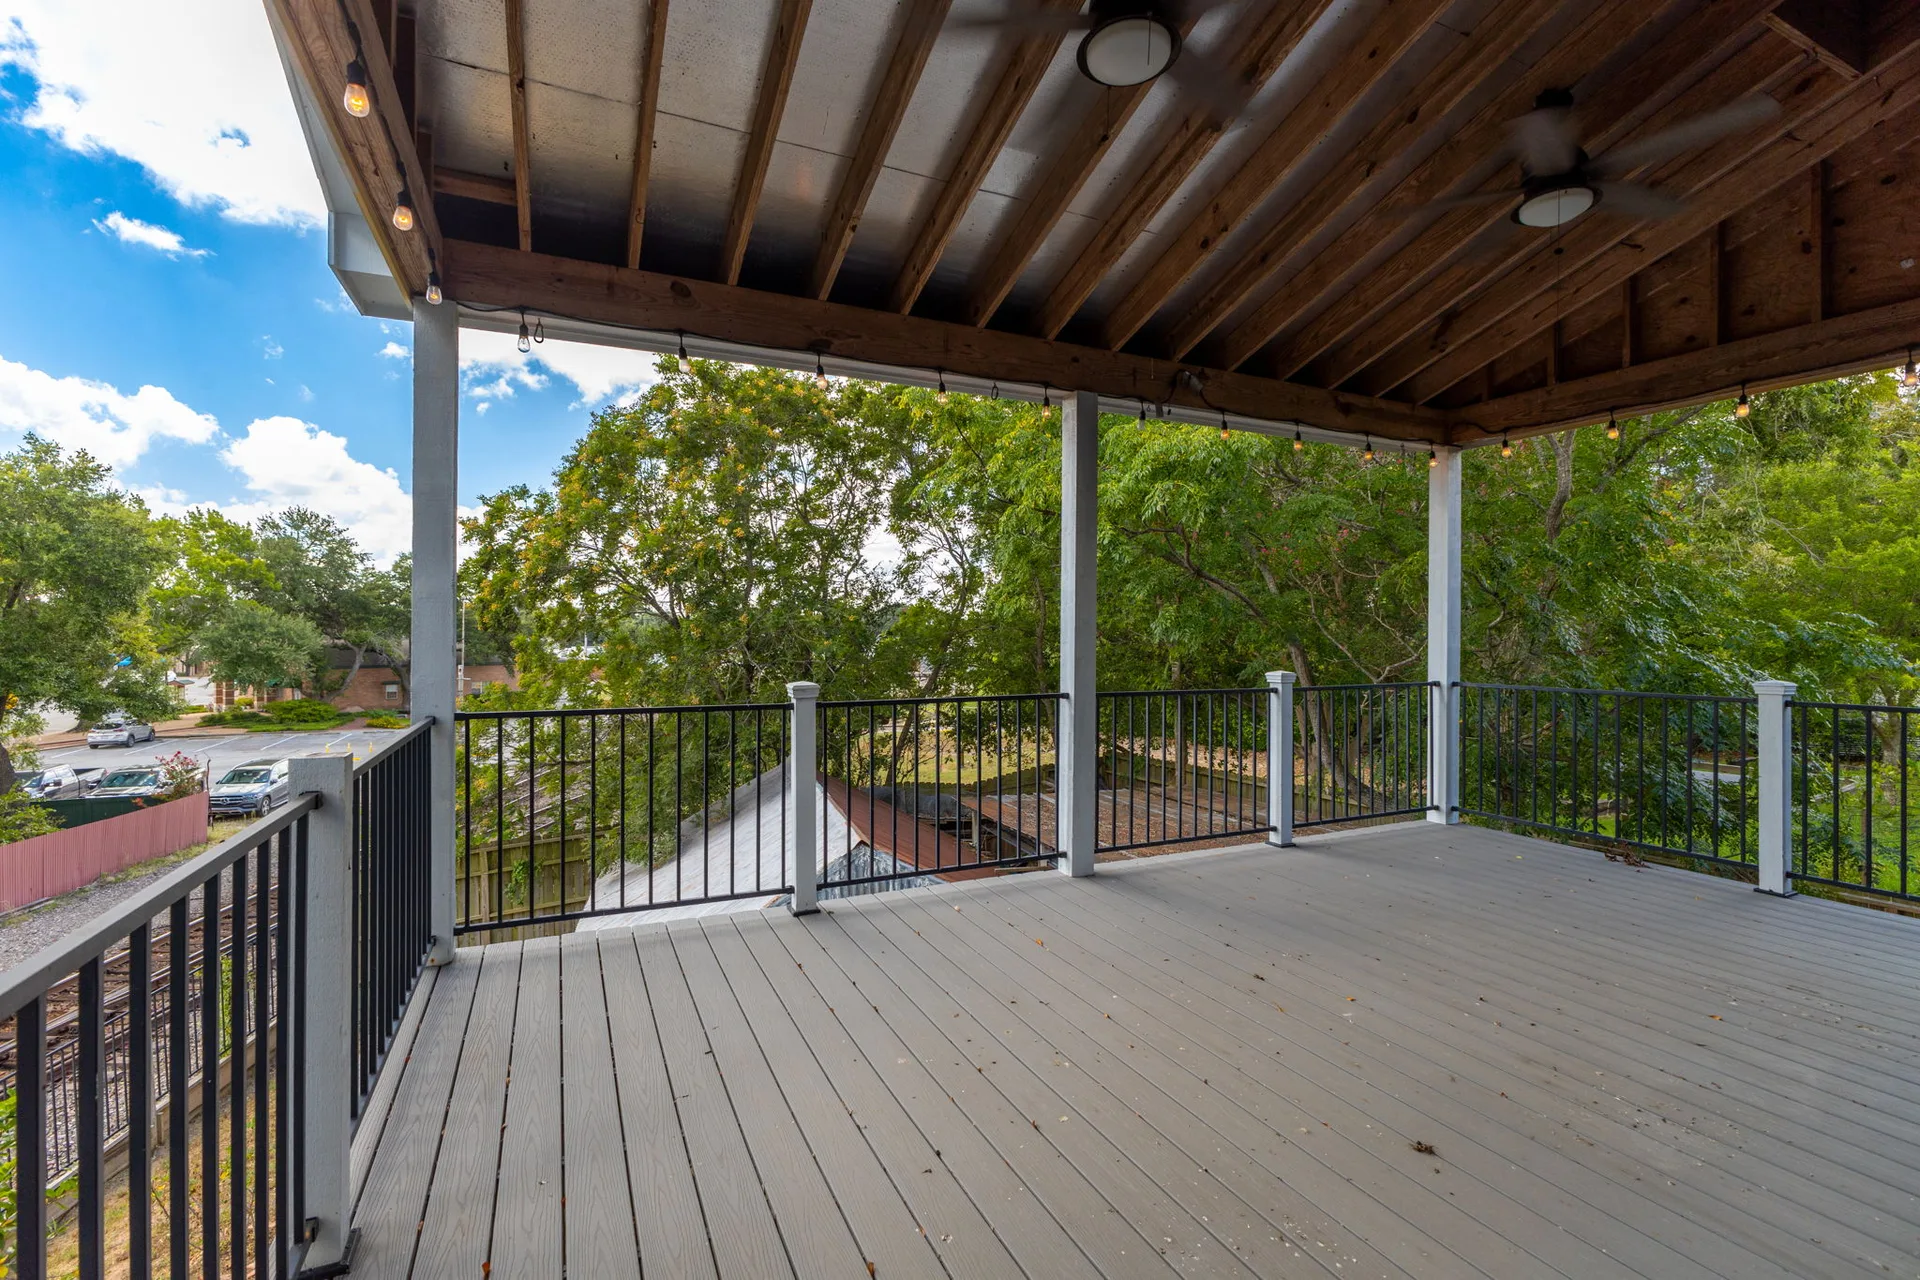
Elevated covered deck with wood-slat ceiling, grey composite decking and ceiling fans
Covered deck Wood-slat ceiling · Fans
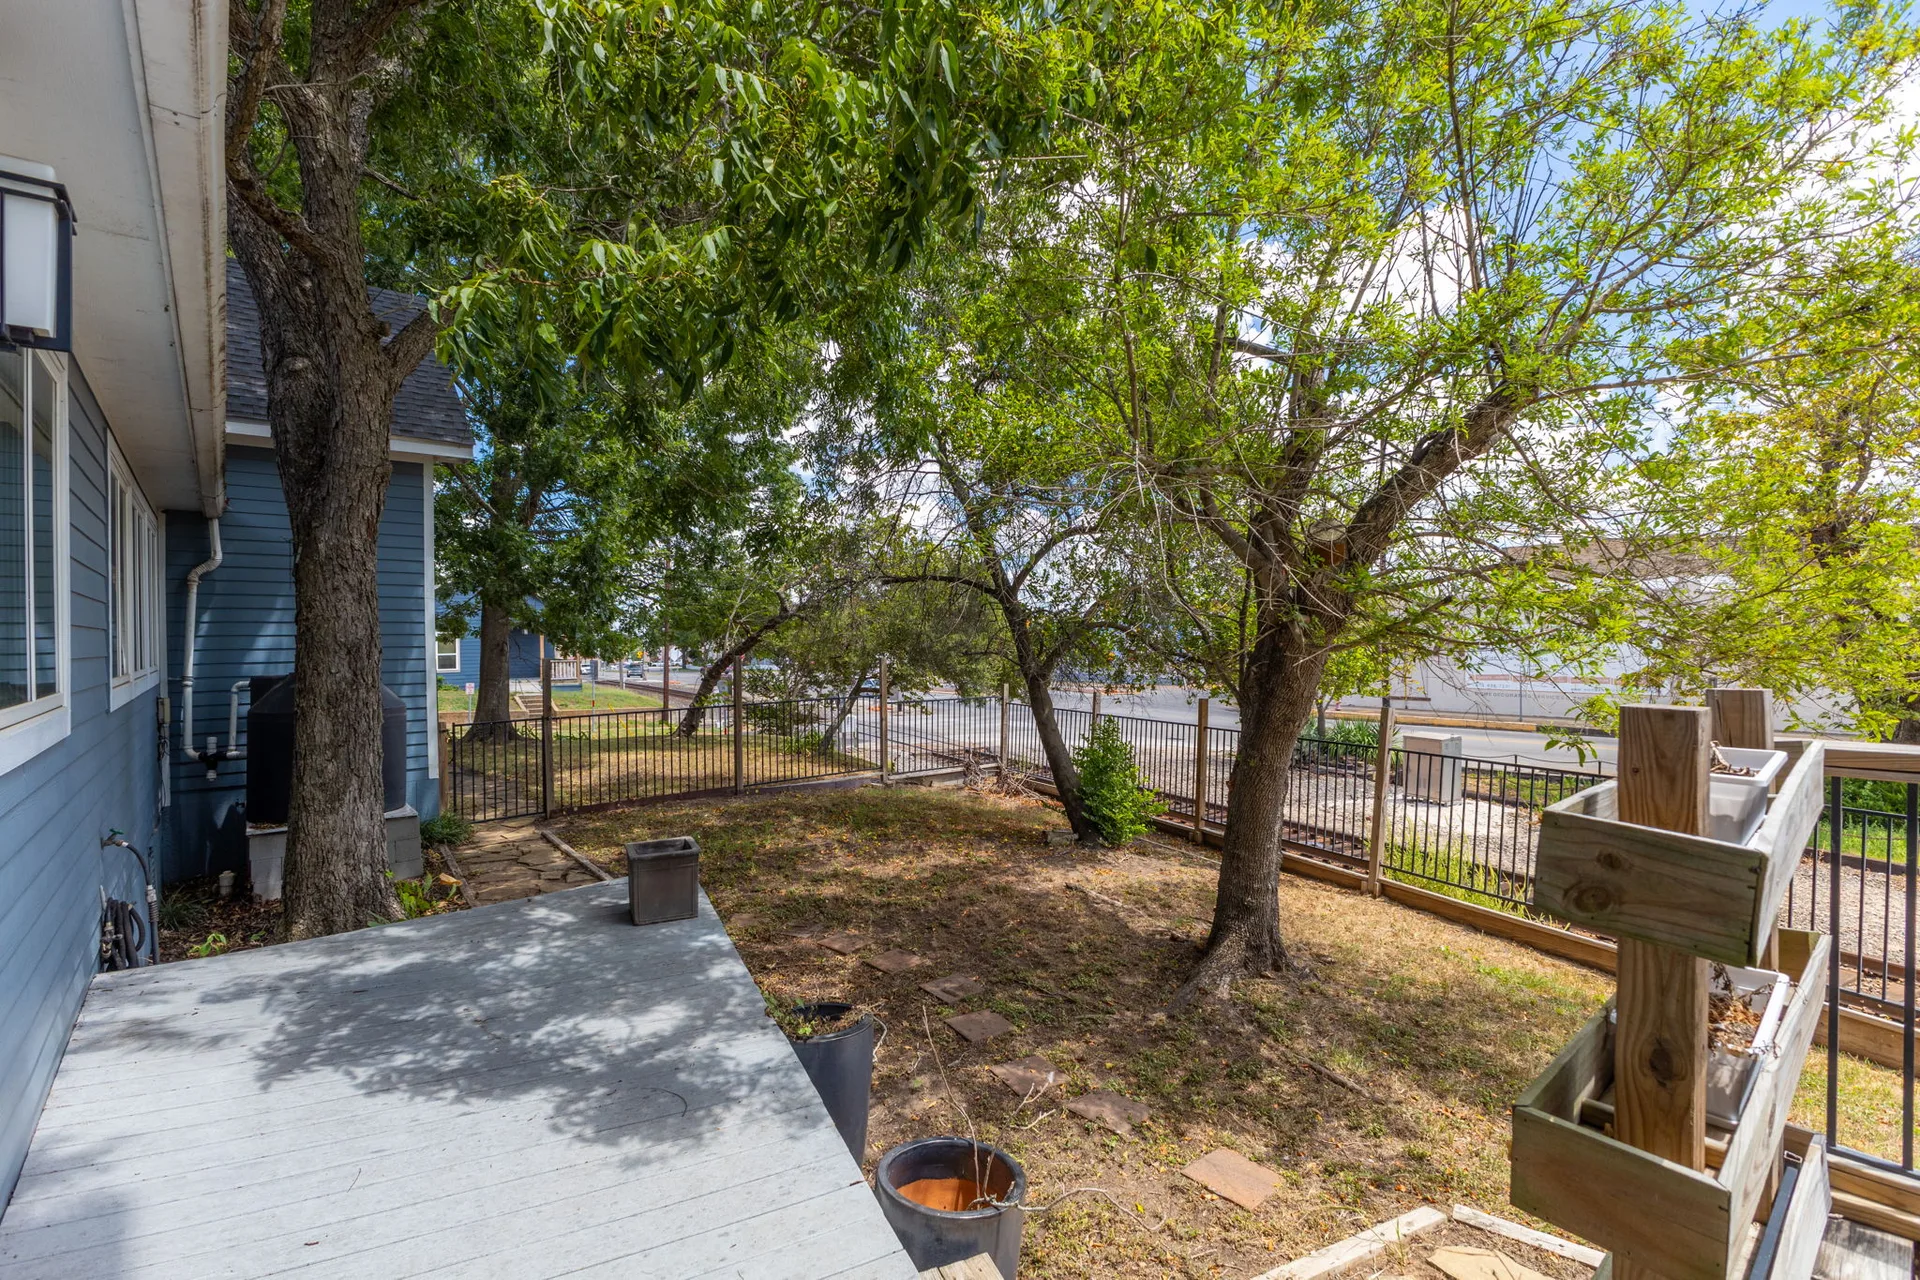
Rear wooden deck off the house in dappled light under mature trees
Rear deck Dappled shade · Trees
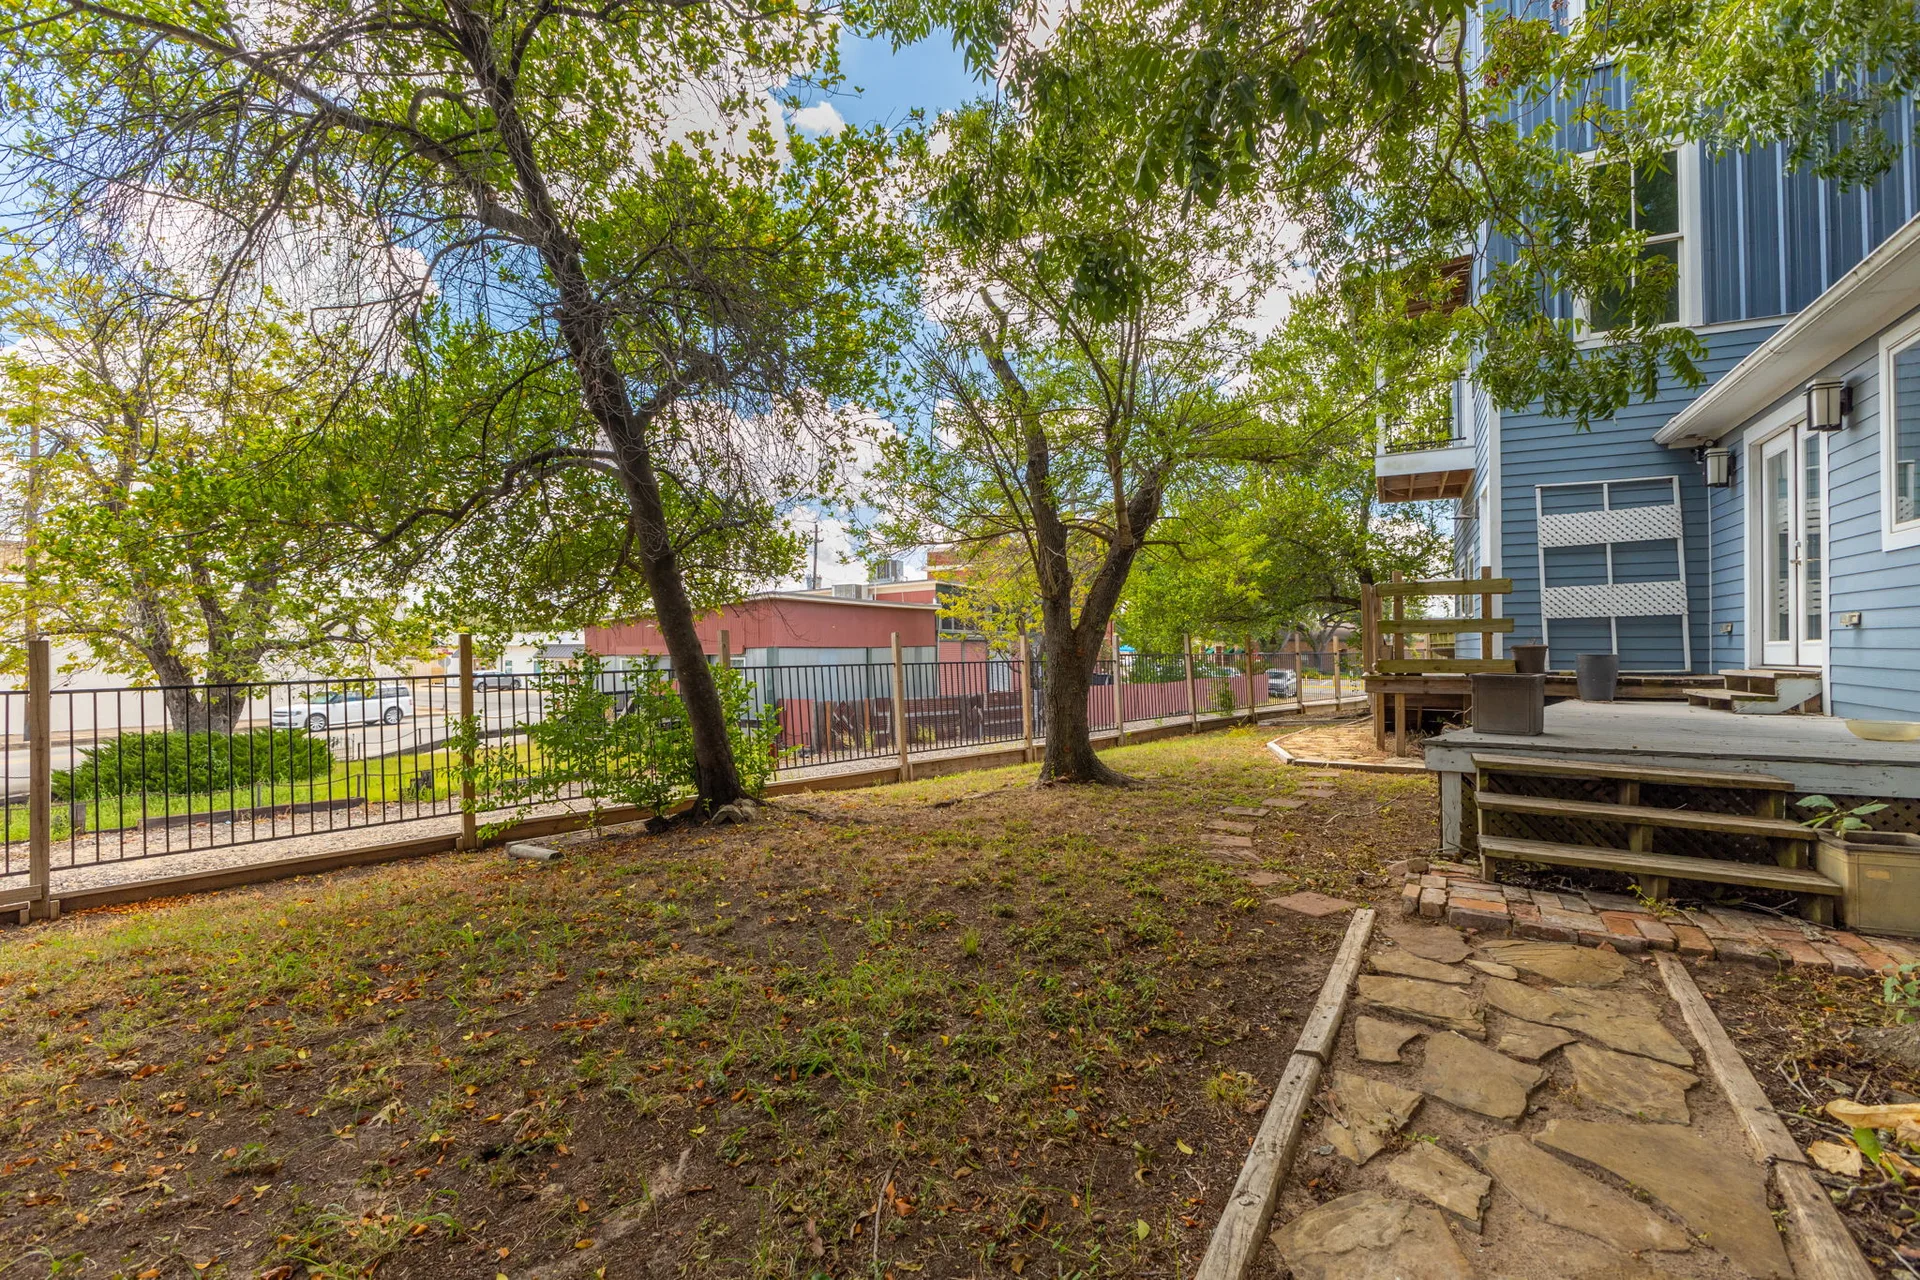
Stone paver path and wooden deck steps along the side of the house
Stone path Paver walkway
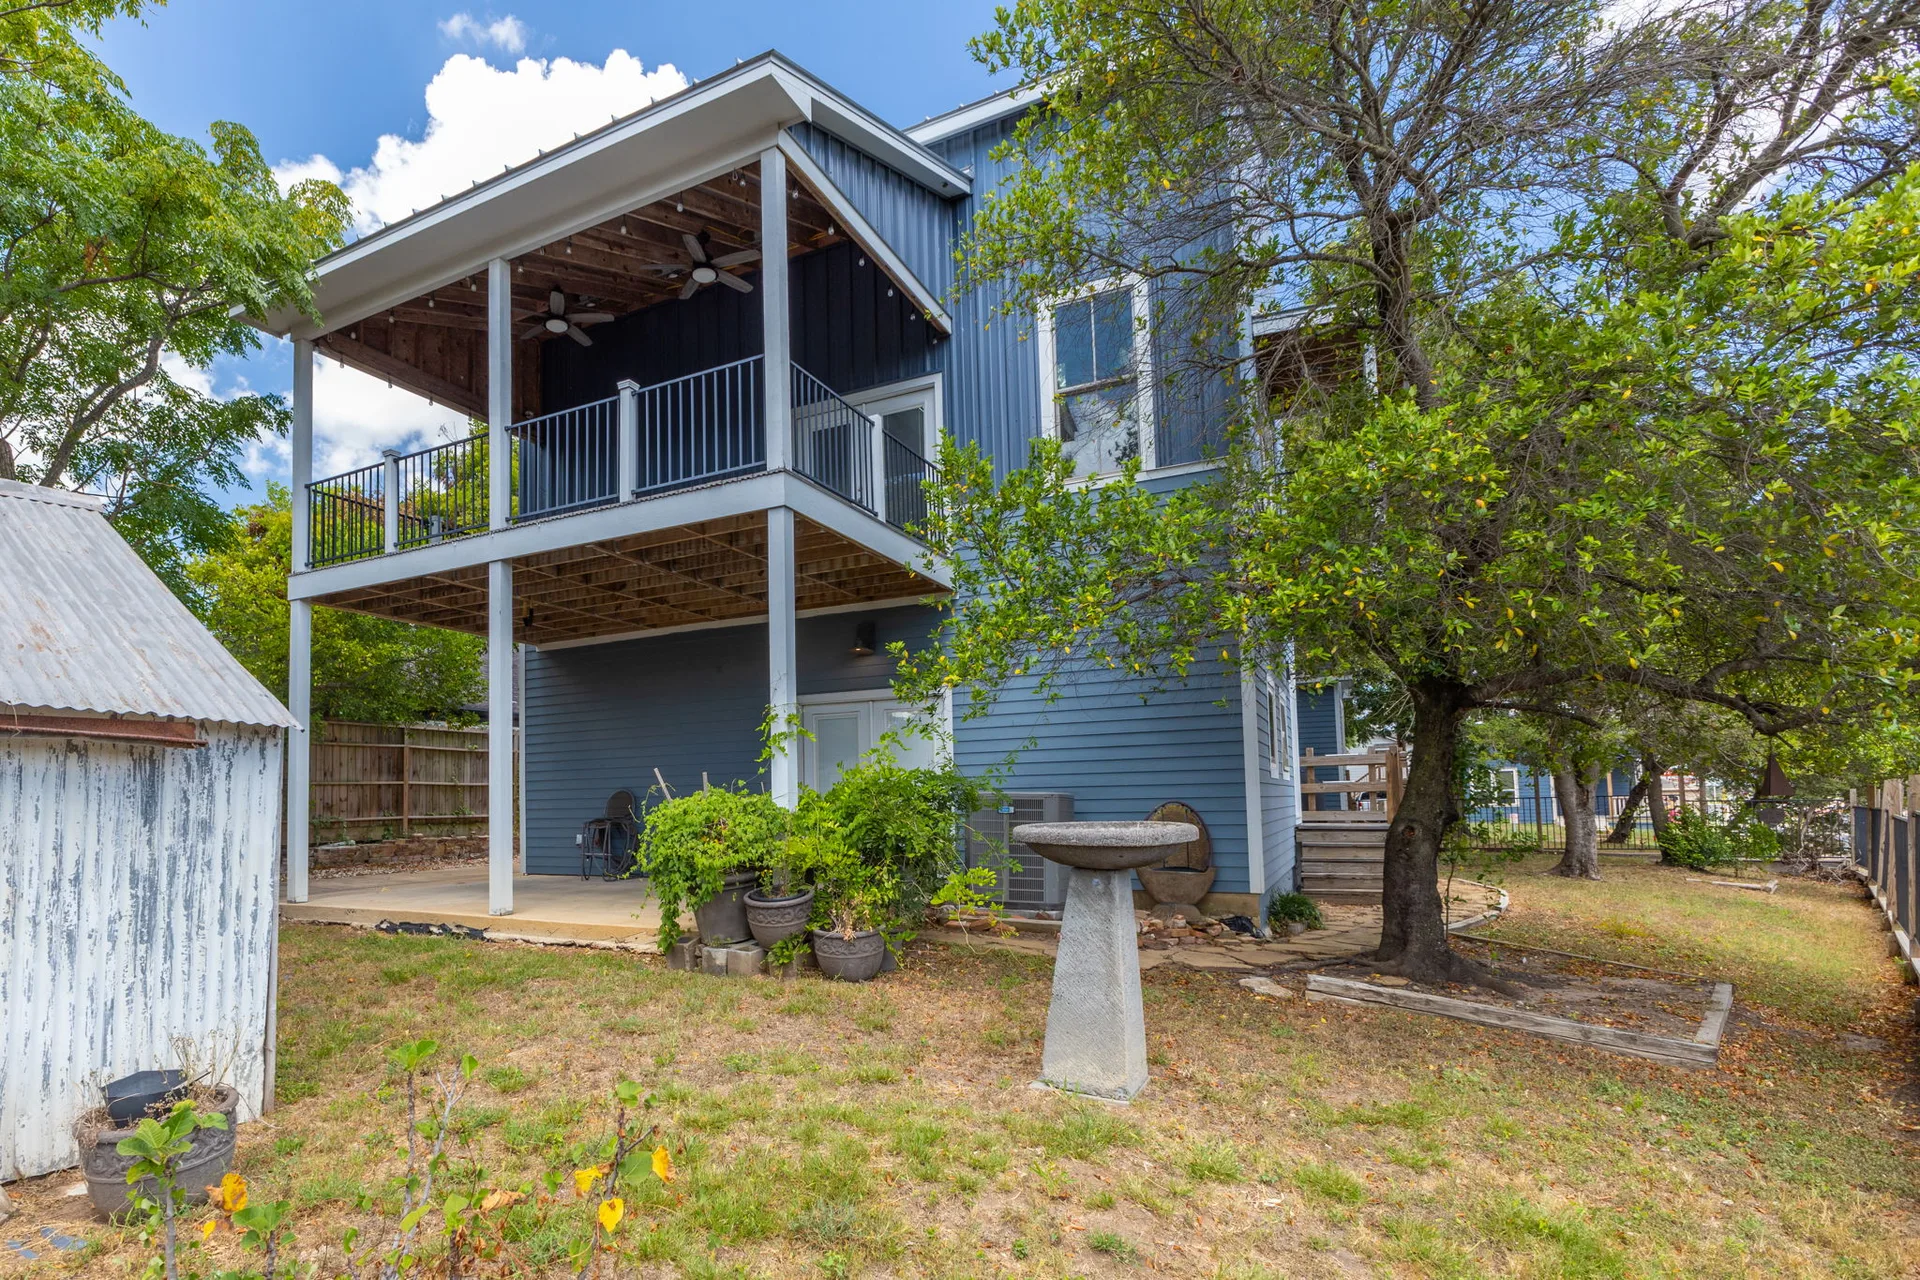
Rear elevation with blue vertical siding and a second-story balcony
Rear elevation Second-story balcony

See it in person. Tours by appointment.